9601 WOODEDGE DR, Burke, VA 22015
- 4 beds |
- 4 baths |
- 3,052 sqft
 Rental
  Built in 1988
  9,148sqft lot
 —— car garage
  $1/sqft
  Listed 29 days ago
Property Description
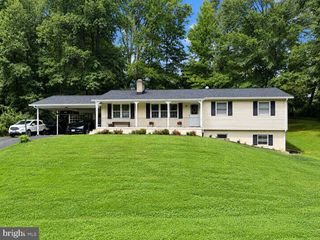
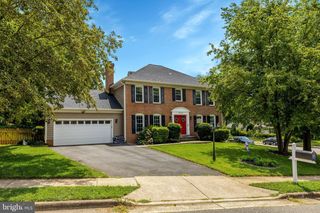
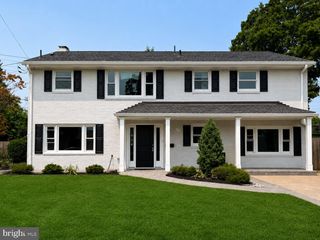
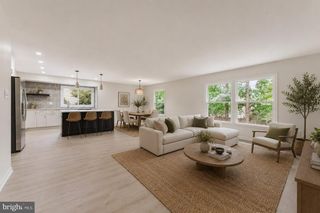
Welcome to 9601 Woodedge Dr. This fully updated 5-bedroom, 3.5-bathroom single-family home offers 3,052 sq. ft. of move-in-ready living space in a prime Burke location. Key Features include an updated Interior with remodeled bathrooms, hardwood flooring throughout, and new energy-efficient windows. Flexible Layout with 4 bedrooms on the upper level, plus a finished basement featuring a 5th bedroom and full bath—ideal for guests or a home office. Three fully renovated Bathrooms with modern fixtures. Prime Location zoned for top-rated White Oaks Elementary and Lake Braddock Secondary schools. Outdoor Space with a large rear deck overlooking a spacious backyard. Convenient access to major commuter routes, shopping, and parks. Available for lease starting July 15, 2026, with a minimum lease term of 12 months.
- Listing Status:
- Active
- Data Last Updated:
- August 6, 2026 at 9:18PM
- Listing Office:
- Dalton Wade, Inc. : 8886688283
- Listing Agent:
- Mark Christen Samaan : 7032000462
- MLS ID:
- VAFX2327052

- General: Above Grade
- Style: Colonial
- Parking: Asphalt Driveway
- General: Aluminum Siding3Concrete Perimeter
- Originating MLS: BRIGHT_MAIN
- School District: FAIRFAX COUNTY PUBLIC SCHOOLS
- County: FAIRFAX-VA
- Zoning: 3720783 21 0601
- Fencing: Wood
- Water: Public
- Sewer: Public SewerPublic Septic
- Source: BRIGHT_MAIN
This listing courtesy of Mark Christen Samaan , Dalton Wade, Inc.
 New - 3 days ago