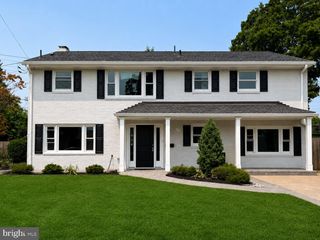
8200 MAPLE RIDGE AVE, Springfield, VA 22153
- 4 beds |
- 4 baths |
- 2,584 sqft
 Rental
  Built in 1986
  3,485sqft lot
 —— car garage
  $1/sqft
  Listed 3 days ago
Property Description
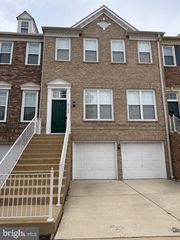
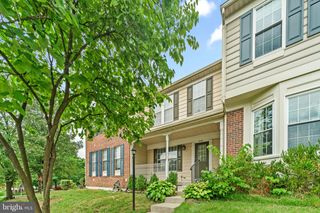
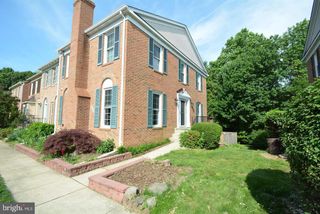
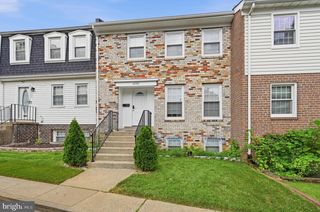
Welcome to this beautiful end-unit townhome, As you step inside, you’ll be captivated by the impressive high ceilings at the entrance, creating a grand first impression. This beautiful 2,584 sq. ft. residence offers plenty of space and comfort, with 1,640 sq. ft. of above-grade living space and an additional 944 sq. ft. of finished basement area. It features 4 bedrooms, 3.5 bathrooms, and three thoughtfully designed levels, along with a spacious loft. The thoughtfully designed layout enhances the home's inviting atmosphere, providing distinct yet connected living spaces that are perfect for both relaxation and entertaining. Step outside, overlooking serene wooded views, perfect for enjoying nature or hosting gatherings. Elegant hardwood floors grace the living room, main bedroom, and upper levels, adding a touch of sophistication throughout the home. The finished basement extends the living space, featuring a full bedroom, a cozy den, a bar, and a full bathroom, making it perfect for guests or additional recreation. Located in the desirable Springfield area near Ft. Belvoir, this townhome offers both tranquility and convenience. Pets considered on a case-by-case basis. Maximum of 2 pets. Refundable pet deposit of $300 per approved pet and $35 monthly pet rent per approved pet.
- Listing Status:
- Active
- Data Last Updated:
- August 6, 2026 at 1:19PM
- Listing Office:
- Samson Properties : 5719219755
- Listing Agent:
- Simon Bekkali : 5713181271
- MLS ID:
- VAFX2333028

- General: Above GradeBelow Grade
- Style: Colonial
- Roofing: Asphalt
- General: Vinyl Siding3Permanent
- HOA Amenities: Common Area MaintenanceManagementParking FeeReserve FundsRoad MaintenanceSnow RemovalTrashOther0.0Monthly
- Originating MLS: BRIGHT_MAIN
- School District: FAIRFAX COUNTY PUBLIC SCHOOLS
- County: FAIRFAX-VA
- Zoning: RESIDENTIAL0982 16 0020A
- Water: Public
- Sewer: Public Sewer
- Source: BRIGHT_MAIN
This listing courtesy of Simon Bekkali , Samson Properties
 New - 2 days ago