12017 WILLIAM AND MARY CIR, Woodbridge, VA 22192
- 5 beds |
- 3 baths |
- 2,114 sqft
 Rental
  Built in 1976
  0.25acre lot
 —— car garage
  $2/sqft
  Listed 9 days ago
Property Description
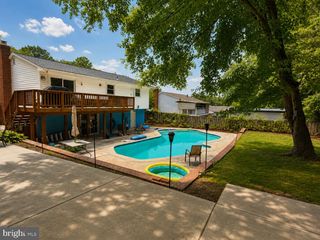
A gem in the heart of desirable Lake Ridge! This spacious, updated home on a quiet street boasts 5 bedrooms and 3 full bathrooms. On the main level you will enjoy hardwood floors throughout the bright and open layout of the kitchen, living, and dining spaces. The updated kitchen features stainless steel appliances, granite countertops, and a large island. Through the sunny living room you can access the large deck and wooded back yard with large shed (with power). On the upper level you will find hardwood floors throughout. The spacious primary bedroom has a walk in closet and an updated, ensuite bathroom. The additional 3 upper level bedrooms are open and bright and the hall bathroom is beautifully updated. Downstairs there is a large family room with hardwood floors and a wood burning fireplace. The lower level also includes a 5th bedroom and an updated full bathroom, as well as laundry and ample storage space. Amenity filled Lake Ridge includes 5 outdoor pools, a splash pad, 2 community centers, numerous playgrounds, sports fields/courts, tot lots and playgrounds, and walking/jogging/biking trails. Additionally, the community provides easy access to shopping, dining, and entertainment, including proximity to Potomac Mills and Stonebridge at Potomac Town Center. With easy access to I-95 and the Express lanes, as well as a variety of commuter lots and bus systems, this home is perfectly located for an easy commute to Ft. Belvoir, Quantico, the Pentagon, Alexandria, Arlington, and Washington, DC. Schedule your showing today!
- Listing Status:
- Active
- Data Last Updated:
- August 6, 2026 at 2:18PM
- Listing Office:
- EXP Realty, LLC : 8668257169
- Listing Agent:
- Suzanne Welch : 5713584925
- MLS ID:
- VAPW2126176

- General: SidewalksAbove GradeBelow Grade
- Style: Split Level
- Other Structures: Deck
- Parking: Concrete Driveway
- General: Brick FrontVinyl Siding3Block
- HOA Amenities: Baseball FieldBasketball CourtsBike TrailClub HouseCommon GroundsCommunity CenterJog/Walk PathMeeting RoomParty RoomPool - OutdoorSoccer FieldSwimming PoolTennis CourtsTot Lots/PlaygroundCommon Area MaintenanceManagementPool(s)Recreation FacilitySnow RemovalTrash218.44Quarterly
- Originating MLS: BRIGHT_MAIN
- School District: PRINCE WILLIAM COUNTY PUBLIC SCHOOLS
- County: PRINCE WILLIAM-VA
- Zoning: RPC8293-86-2395
- Water: Public
- Sewer: Public Septic
- Source: BRIGHT_MAIN
This listing courtesy of Suzanne Welch , EXP Realty, LLC
 New - 2 days ago