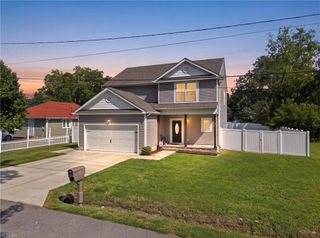
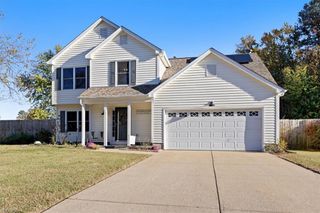
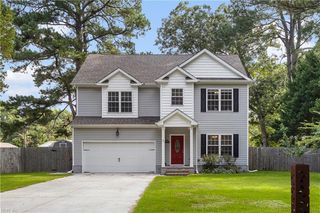
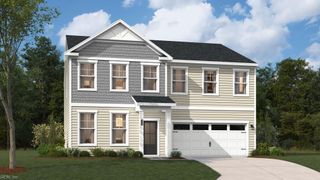
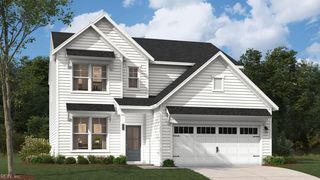
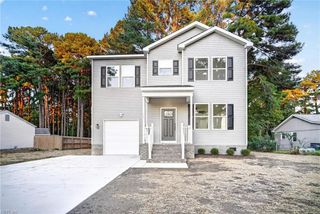
13464 Harbor DR, Carrollton, VA 23314
- 3 beds |
- 2 baths |
- 2,302 sqft
 Single-Family Home
 Built in 2014
 0.66acre lot
 —— car garage
 $217/sqft
 Listed 26 days ago
Property Description
Welcome to this beautifully maintained home in the heart of Carrollton, offering the perfect blend of space, comfort, and privacy. Situated on a wooded .65-acre lot in a cul-de-sac at the end of the street, this move-in ready home provides plenty of room to enjoy outdoor living and entertaining. The open-concept floor plan features spacious living areas, a bright sunroom, and a large kitchen with granite countertops, an oversized center island, abundant cabinet space, and newer appliances. Upstairs, you'll find three generous bedrooms plus a versatile loft ideal for a home office, media room, or play area. The oversized primary suite boasts dual walk-in closets and a stunning fully remodeled spa-inspired bathroom with a luxurious 8-foot shower. Head outside to the expansive 23' x 20' Trex deck, perfect for gatherings with family and friends. Loaded with updates and meticulously cared for, this turnkey Carrollton home is ready for its next owner. Schedule your tour today!
- Listing Status:
- Active
- Data Last Updated:
- November 19, 2026 at 4:37AM
- Listing Office:
- Redfin Corporation : 703-665-6665
- Listing Agent:
- Paul Gitlin :
- MLS ID:
- 10658913

- General: BrickVinylCul-De-SacDeckInground SprinklerIrrigation ControlPatioWooded
- Style: CraftsmanTraditional
- Pool: No Pool
- Parking: Garage Att 2 CarOversized Gar4 SpaceDriveway Spc
- Roofing: Asphalt ShingleMetal
- General: 2Crawl
- HOA Amenities: ClubhouseGround MaintPlaygroundsPoolTennis Cts86.0Monthly
- County: Isle of Wight County VA
- Zoning: PD-R
- View: Wooded
- Fencing: None
- Water: City/County
- Sewer: City/County
This listing courtesy of Paul Gitlin , Redfin Corporation
Monthly Payment
- Principal & Interest $
- Property Taxes $
- Home Insurance $
- VA Funding Fee $