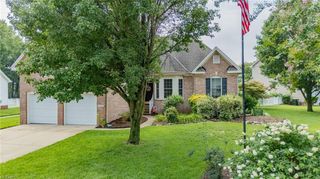
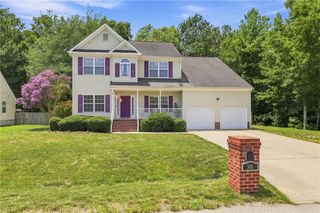
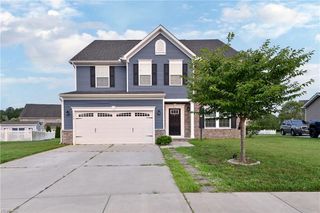
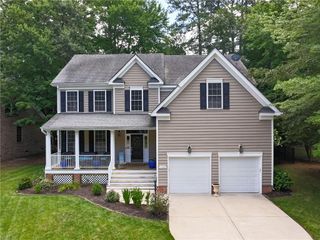
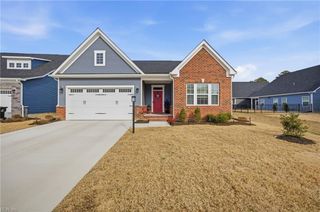
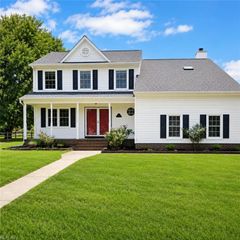
22490 Britt WAY, Carrollton, VA 23314
- 4 beds |
- 2 baths |
- 2,571 sqft
 Single-Family Home
  Built in 2009
  0.34acre lot
 —— car garage
  $194/sqft
  Listed 5 days ago
Property Description
Welcome to 22490 Britt Way, where pride of ownership is evident throughout this immaculate 4-bedroom, 2.5-bath home offered by its original owner. Designed with both comfort and functionality in mind, the thoughtfully designed floor plan welcomes you with a lovely foyer featuring beautiful cherry hardwood floors, a designated dining room, and two additional flex spaces on the main level perfect for a home office, playroom, sitting room, or whatever best suits your needs. The updated eat-in kitchen serves as the heart of the home and features granite countertops, newer appliances, and a center island. Upstairs, the spacious primary suite offers a double vanity, stand-up shower, soaking tub, and plenty of room to unwind, while three additional generously sized bedrooms provide ample space. Enjoy the freedom of no HOA and the peace of mind that comes with a home that has been exceptionally cared for and meticulously maintained.
- Listing Status:
- Active
- Data Last Updated:
- July 22, 2026 at 8:39PM
- Listing Office:
- VA Realty Professionals : 757-997-1108
- Listing Agent:
- Laura McGuire :
- MLS ID:
- 10644108

- General: VinylDeckWooded
- Style: Transitional
- Pool: No Pool
- Parking: Garage Att 2 Car
- Roofing: Asphalt Shingle
- General: 2Crawl
- HOA Amenities: 0.0
- County: Isle of Wight County VA
- Zoning: RES
- View: Wooded
- Fencing: None
- Water: City/County
- Sewer: City/County
This listing courtesy of Laura McGuire , VA Realty Professionals
Monthly Payment
- Principal & Interest $
- Property Taxes $
- Home Insurance $
- VA Funding Fee $