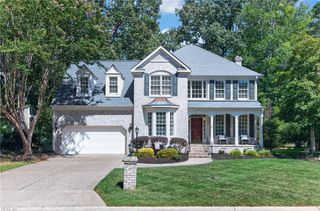
301 Forest View LN, Smithfield, VA 23430
- 5 beds |
- 3 baths |
- 2,708 sqft
 Single-Family Home
  Built in 2006
  0.34acre lot
 —— car garage
  $184/sqft
  Listed 3 days ago
Property Description
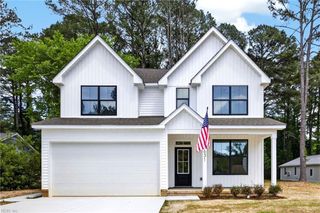
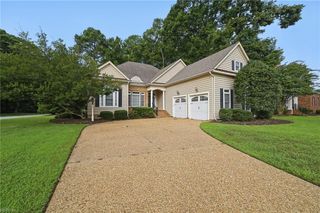
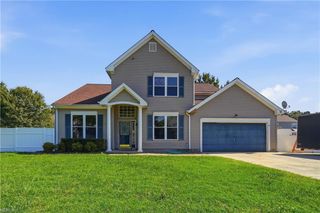
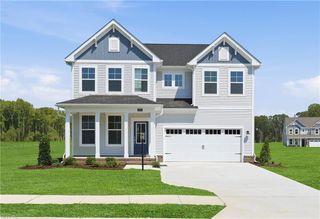
Welcome home to this beautifully maintained traditional home nestled in the established Willow Oaks neighborhood of Smithfield! Offering 5 bedrooms and 3 full baths, this spacious home features a bright, open floor plan with formal living and dining rooms that flow seamlessly into the inviting family room and eat-in kitchen. The kitchen is appointed with granite countertops, ceramic tile flooring, abundant cabinet space, and newer appliances. The spacious primary suite offers a walk-in closet, dual vanities with granite countertops, and a relaxing jetted tub. Upstairs, you'll also find generously sized secondary bedrooms and a large insulated finished room over the garage that provides the perfect space for a home office, media room, playroom, or guest retreat. Recent updates include a new HVAC system (2026), newer kitchen appliances, and laminate flooring throughout the first floor. Enjoy the convenience of abundant storage, a two-car attached garage, an in-ground sprinkler system, and a fully fenced backyard. Located in a quiet, friendly neighborhood just minutes from Historic Smithfield, you'll love being near local restaurants, boutique shopping, the Farmers Market, Nike Park, neighborhood playgrounds, sports fields, and miles of scenic walking trails. Incentives may be available through preferred partners. Contact the listing agent for details and eligibility.
- Listing Status:
- Active
- Data Last Updated:
- October 5, 2026 at 4:37AM
- Listing Office:
- Keller Williams Realty Twn Ctr : 757-499-5911
- Listing Agent:
- Jade Johnson :
- MLS ID:
- 10656032

- General: Vinyl
- Style: Traditional
- Pool: No Pool
- Parking: Garage Att 2 Car4 Space
- Roofing: Asphalt Shingle
- General: 2Basement
- HOA Amenities: 0.0
- County: Isle of Wight County VA
- Zoning: TOWN
- Fencing: Back Fenced
- Water: City/County
- Sewer: City/County
This listing courtesy of Jade Johnson , Keller Williams Realty Twn Ctr
Monthly Payment
- Principal & Interest $
- Property Taxes $
- Home Insurance $
- VA Funding Fee $

 New - 1 day ago