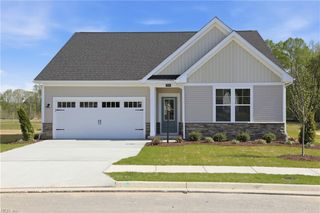
2110 Wentworth XING, Smithfield, VA 23430
- 4 beds |
- 2 baths |
- 2,460 sqft
 Single-Family Home
  Built in 2026
  —— sqft lot
  —— car garage
  $236/sqft
  Listed 11 days ago
Property Description
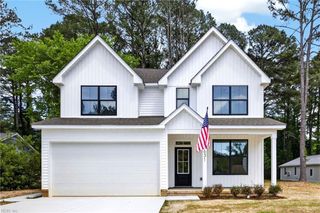
MOVE-IN READY IN MALLORY POINTE—SPACE, STYLE & FLEXIBILITY ALL IN ONE! Welcome home to the Indigo, offering 4 bedrooms, 2.5 baths, a 2-car garage, and 2,460 sq. ft. of thoughtfully designed living space with room to grow. The open-concept main level makes everyday living and entertaining easy, with the kitchen, dining, and family rooms flowing seamlessly together. The gourmet kitchen features stainless steel appliances, quartz countertops, custom cabinetry, pantry, and a large center island with extra prep space and storage. A first-floor flex room with glass French doors creates an ideal home office, study, or private retreat. Upstairs, the spacious primary suite features a huge walk-in closet and en-suite bath with tiled shower and double-bowl vanity. Three additional bedrooms, a generous laundry room, and an upper-level flex space give you even more room for a media room, playroom, or second living area. Enjoy the live-work-play lifestyle with easy access to historic Downtown Smithfield, Windsor Castle Park, shopping, dining, Routes 10 and 17, and major employers including Smithfield Foods, Riverside Hospital-Smithfield, Newport News Shipbuilding, and Langley Air Force Base. Why wait to build? This Indigo is ready now! Schedule your private tour today and ask about available builder incentives with the use of the builder’s preferred lender. Photos are virtually staged.
- Listing Status:
- Active
- Data Last Updated:
- October 5, 2026 at 4:37AM
- Listing Office:
- SM Brokerage LLC : 703-964-5173
- Listing Agent:
- Danielle Wallace :
- MLS ID:
- 10654958

- General: BrickVinyl
- Style: Traditional
- Pool: No Pool
- Parking: Garage Att 2 Car2 Space
- Roofing: Asphalt Shingle
- General: 2Slab
- HOA Amenities: ClubhousePlaygroundsPool40.0Monthly
- County: Isle of Wight County VA
- Fencing: None
- Water: City/County
- Sewer: City/County
This listing courtesy of Danielle Wallace , SM Brokerage LLC
Monthly Payment
- Principal & Interest $
- Property Taxes $
- Home Insurance $
- VA Funding Fee $

 New - 3 days ago