13214 MAPLE CREEK LN, Centreville, VA 20120
- 3 beds |
- 4 baths |
- 2,988 sqft
 Rental
 Built in 2000
 2,178sqft lot
 2 car garage
 $1/sqft
 Listed 4 days ago
Property Description
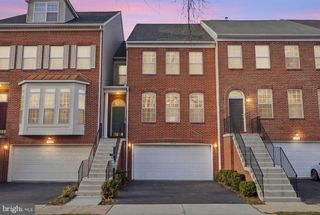
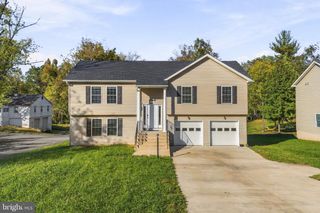
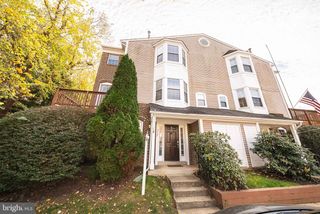
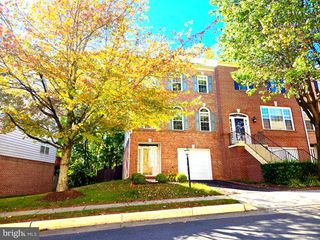
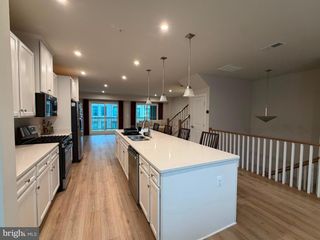
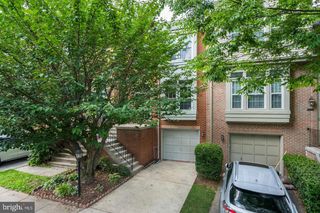
Welcome home to Maple Creek Lane, This well maintained rental property offers close to 2,800 sq ft of living space. The main level features hardwoods floors and plenty of natural light. The main level also showcases the kitchen with island, family room, living room, dining room , washer -dryer and gas fireplace . This level also has deck access that faces a wooded view . The upper level has the a large Primary suite with sitting room, walk in closet and Ensuite bath . This level also has 2 other amply sized bedrooms and a full hall bath. The lower level is set for entertaining and another full bath can be found here. Check out the 3 level bump out and lower level bonus room. LOCATION LOCATION LOCATION can sum up this home with nearby shopping, dining, fitness, movies, restaurants, parks, recreational areas, trails ,etc . Arrowhead Park just down the road; just a few miles away to Fairfax Corner, Fair Oaks Mall, & Fair Lakes Shopping; close to commuter major roads - FFX Co pkwy, Stringfellow Rd, Rt. 66, Rt. 29, Rt. 28, Rt 50; Park and Ride w/access to the Metro DC.
- Listing Status:
- Active
- Date Added:
- November 2, 2026
- Data Last Updated:
- November 6, 2026 at 5:19PM
- Listing Office:
- RE/MAX Gateway, LLC : 7036525760
- Listing Agent:
- MICHAEL B DOTTERWEICH : 5713347406
- MLS ID:
- VAFX2347458

- General: SidewalksAbove Grade
- Style: Colonial
- Other Structures: DeckPatio
- Parking: Concrete Driveway
- Windows: Double pane windowsVinyl clad
- General: Vinyl Siding3Permanent
- HOA Amenities: Road MaintenanceSnow RemovalTrash
- Originating MLS: BRIGHT_MAIN
- School District: FAIRFAX COUNTY PUBLIC SCHOOLS
- County: FAIRFAX-VA
- Zoning: RES0553 14 0030
- View: Trees/Woods
- Fencing: Partially
- Water: Public
- Sewer: Public Sewer
- Source: BRIGHT_MAIN
This listing courtesy of MICHAEL B DOTTERWEICH , RE/MAX Gateway, LLC