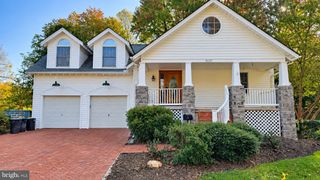
4323 HACKNEY COACH LN, Fairfax, VA 22030
- 3 beds |
- 4 baths |
- 2,402 sqft
 Rental
 Built in 1995
 —— sqft lot
 —— car garage
 $1/sqft
 Listed 12 days ago
Property Description
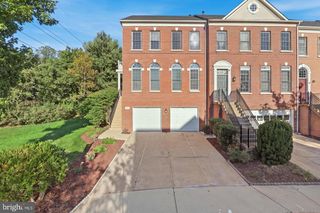
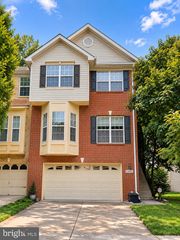
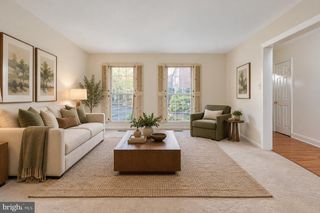
This is a professionally managed property where you will enjoy our FREE Resident Benefits Package! Included are two ways to pay your rent electronically, online maintenance requests as well as an online portal through which you can access important information such as your monthly statement, your Lease and your Association guidelines where applicable. This updated end unit 2-Primary Suite, 3.5BA townhome style condominium in Carriage Park is perfect if you are a foodie and love to entertain! As you enter the community you'll notice the beautifully landscaped grounds. The property is tucked away and sits on a no-thru street. As you enter the foyer, go to the 3rd bedroom through the glass door. This room has access to the patio, a full bathroom and extra storage. The main level is expansive and perfect for get-togethers. It features a large chef's kitchen with plenty of cabinet storage space, quartz countertops, stainless steel appliances, recessed and pendant lighting, a double oven, a swan neck faucet, a pantry and room for a bistro table and chairs. The living and dining room combo includes a gas fireplace with a Big Screen TV, bay windows, low-maintenance vinyl flooring, a cocktail bar and access to your private deck with views of mature trees. The powder room and laundry closet complete this level. Make your way to the bedroom level with a skylight and vaulted ceilings throughout. Enter the primary bedroom through the double doors. The room features a walk-in closet, bay windows, private bath with a soaking tub, double vanity and linen closet. The second primary bedroom and full bath complete this level. This community is close to I-66, Route 50, 123, and the Fairfax County Parkway. Also near shopping, theaters, entertainment, restaurants, Wegmans, Whole Foods, Fair Oaks Mall, Fairfax Corner, Costco, and more.
- Listing Status:
- Active
- Data Last Updated:
- November 6, 2026 at 4:18PM
- Listing Office:
- W J D Management : 7033853600
- Listing Agent:
- David Norod : 7033853600
- MLS ID:
- VAFX2345694

- General: SidewalksAbove GradeBelow Grade
- Style: Colonial
- Other Structures: BalconyPatio
- Parking: Unassigned
- Windows: Bay bowSkylights
- General: Aluminum SidingBrick3Slab
- HOA Amenities: Common GroundsCommunity CenterExercise RoomHot tubJog/Walk PathParty RoomPool - OutdoorRacquet BallRecreational CenterSaunaTennis CourtsTot Lots/PlaygroundDog Park0.0Unknown
- Originating MLS: BRIGHT_MAIN
- School District: FAIRFAX COUNTY PUBLIC SCHOOLS
- County: FAIRFAX-VA
- Zoning: 4020562 10 0135
- View: Garden/LawnTrees/Woods
- Utilities: Cable tv available
- Water: Public
- Sewer: Public Sewer
- Source: BRIGHT_MAIN
This listing courtesy of David Norod , W J D Management

 New - 10 hours ago