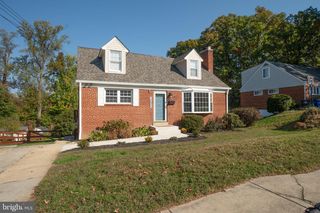
3108 WINDWOOD FARMS DR, Oakton, VA 22124
- 4 beds |
- 4 baths |
- 2,681 sqft
 Rental
 Built in 1981
 2,614sqft lot
 —— car garage
 $1/sqft
 Listed 9 hours ago
Property Description
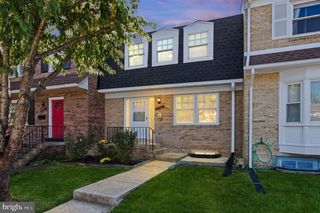
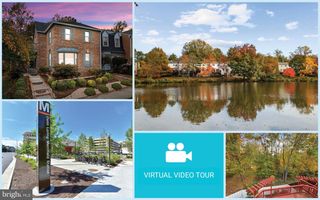
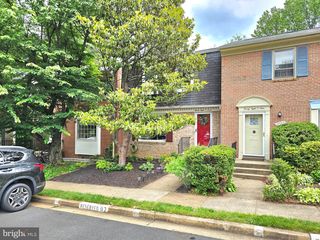
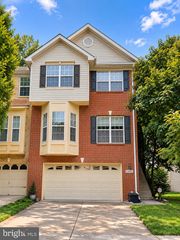
This Concord Village luxury townhome is the largest model in the community and is set in a beautiful wooded subdivision. This interior row townhouse offers the best in suburban living. The townhome blends classic Colonial architecture with modern elegance. Step inside to discover an expansive open floor plan across the rich wood floors. The heart of the home features a sophisticated dining area and a charming breakfast nook, perfect for intimate gatherings or entertaining. The gourmet kitchen is equipped with a self-cleaning oven, microwave and gleaming granite countertops. The primary suite is a true retreat, featuring a in-suite bath and a walk-in closet. The property is graced with beautifully landscaped grounds that back to serene wooded areas, offering a tranquil escape from the hustle and bustle of daily life. Enjoy the outdoors from your enclosed stone patio, perfect for morning coffee or evening relaxation. The community amenities include common grounds, tot lots, and reserved parking, enhancing the exclusive lifestyle this property offers. Additional features include a fully finished basement with brick fireplace at walkout level, providing versatile space for recreation or relaxation. Townhome located close to dining, shopping and parks. Metro is a little over 1 mile away. Lease terms range from 12 to 24 months, with rent covering additional storage space, common area maintenance, and trash removal.
- Listing Status:
- Active
- Date Added:
- November 6, 2026
- Data Last Updated:
- November 6, 2026 at 3:18PM
- Listing Office:
- Coldwell Banker Realty : 7034717220
- Listing Agent:
- Patricia F Estryn : 7039805975
- MLS ID:
- VAFX2348644

- General: Exterior LightingGutter SystemSidewalksStreet LightsAbove GradeBelow Grade
- Style: Colonial
- Other Structures: EnclosedBrickPatio
- Parking: AssignedPaved Parking
- Roofing: Composite
- General: BrickBrick Front3Brick/Mortar
- HOA Amenities: Common GroundsReserved/Assigned ParkingTot Lots/PlaygroundCommon Area MaintenanceManagementSnow RemovalTrash390.0Quarterly
- Originating MLS: BRIGHT_MAIN
- School District: FAIRFAX COUNTY PUBLIC SCHOOLS
- County: FAIRFAX-VA
- Zoning: 2200472 21 0005
- View: Garden/LawnTrees/Woods
- Fencing: Wood
- Utilities: Cable tv availableElectric availableNatural gas availableWater availableSewer available
- Water: Public
- Sewer: Public SepticPublic Sewer
- Source: BRIGHT_MAIN
This listing courtesy of Patricia F Estryn , Coldwell Banker Realty
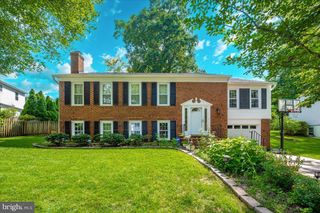
 New - 9 hours ago