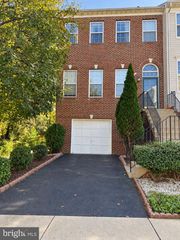
13954 SAWTEETH WAY, Centreville, VA 20121
- 3 beds |
- 3 baths |
- 1,956 sqft
 Rental
 Built in 2001
 1,742sqft lot
 1 car garage
 $2/sqft
 Listed 9 days ago
Property Description
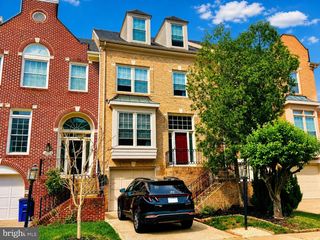
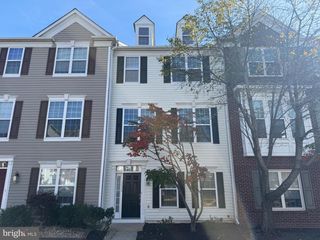
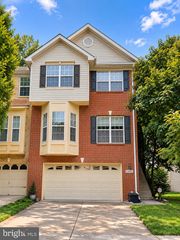
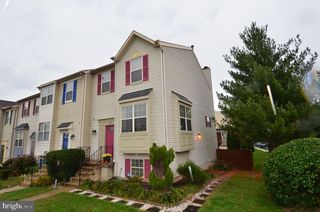
MOTIVATED LANDLORD!Conveniently Located and Charming Townhome in Centreville! Nestled in a quiet and coveted community only minutes from Trader Joe’s, this 3BRB/2.5BA, 1,956sf property creates an inviting vibe with a handsome brick exterior, tidy landscaping, and traditional colonial architecture. This home features Three levels that are fully finished. The Main Level features an open floorplan with the Kitchen & Living Area, a cozy gas fireplace, and a convenient Powder Room. The Primary Bedroom & flexible-use Loft is located on the 2nd Floor, along with the laundry room. The 3rd Floor features 2 Large Bedrooms that share a Buddy Bath with a double bowl vanity and a private toilet/shower room. The primary bedroom has a deep walk-in closet and an attached en suite with a dual sink vanity, a soaking tub, and a separate shower. Both additional bedrooms include walk-in closets. Other features: attached 1-car garage, laundry area, tons of storage throughout, less than 26 miles from Washington D.C., only 10.4 miles from Dulles International Airport, close to shopping, restaurants, I-66, medical facilities, golf courses, movie theater, Target, Walmart, Whole Foods, highways, parks, and schools, and so much more! THIS HOME WON'T LAST LONG!
- Listing Status:
- Active
- Date Added:
- October 28, 2026
- Data Last Updated:
- November 6, 2026 at 4:18PM
- Listing Office:
- KW Metro Center : 7035644000
- Listing Agent:
- Inga Batsuuri : 5717307634
- MLS ID:
- VAFX2345680

- General: Above GradeBelow Grade
- Style: Other
- Roofing: Shingle
- General: Brick3Other
- HOA Amenities: Tot Lots/PlaygroundSnow RemovalTrash85.0Monthly
- Originating MLS: BRIGHT_MAIN
- School District: FAIRFAX COUNTY PUBLIC SCHOOLS
- County: FAIRFAX-VA
- Zoning: 3080652 17 0041
- Water: Community
- Sewer: Public Sewer
- Source: BRIGHT_MAIN
This listing courtesy of Inga Batsuuri , KW Metro Center
 New - 1 day ago