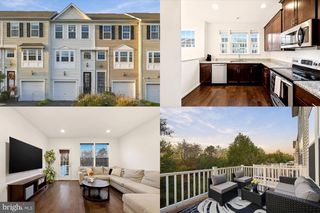
13959 LIGHTBURN LN, Centreville, VA 20121
- 3 beds |
- 4 baths |
- 1,714 sqft
 Town Home
 Built in 1989
 1,742sqft lot
 —— car garage
 $291/sqft
 Listed 22 days ago
Property Description
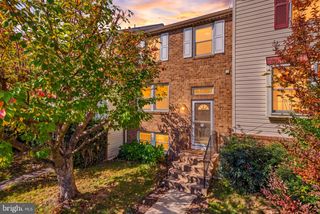
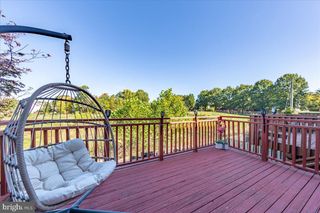
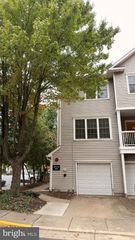
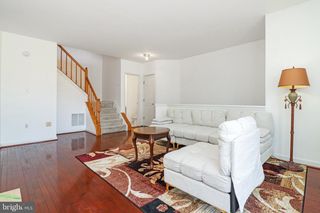
Welcome to 13959 Lightburn Lane, a move-in-ready 3-bedroom, 3.5-bath townhome featuring a comfortable layout and wonderful updates throughout. The main level offers hardwood flooring and an open layout with a living room, dining area, and kitchen. The kitchen features upgraded countertops and stainless steel appliances, including a brand-new dishwasher, stove, and microwave. The living room also features a fireplace, creating a cozy focal point for the space. Upstairs, you'll find three bedrooms and two full bathrooms. The spacious primary bedroom offers plenty of storage with three separate closets and a private bathroom. Two additional bedrooms and a full hallway bathroom complete the upper level. The finished lower level provides even more room to spread out with a recreation room, a full bathroom with a shower, and a laundry room. The walkout lower level leads directly to the fully fenced backyard and deck-style patio. The upper deck is new and features composite decking, giving the new owner the benefit of lower maintenance. The home has been freshly painted throughout, and additional updates include a roof replaced approximately three years ago, giving the next owner added peace of mind. As wonderful as the home is, the community has plenty to offer! Amenities include a swimming pool, basketball and tennis courts, playgrounds, paths, and common grounds. The property is also conveniently located near shopping, dining, recreation, schools, and commuter routes. Don't miss your chance to make this beautifully updated home your own. Schedule your tour today!
- Listing Status:
- Active
- Date Added:
- October 15, 2026
- Data Last Updated:
- November 6, 2026 at 5:19PM
- Listing Office:
- EXP Realty, LLC : 8668257169
- Listing Agent:
- Daniel David Nyce : 7038017435
- MLS ID:
- VAFX2345612

- General: Above GradeBelow Grade
- Style: Colonial
- Other Structures: Deck
- Parking: Assigned
- General: Vinyl Siding3Permanent
- HOA Amenities: Basketball CourtsCommon GroundsJog/Walk PathSwimming PoolTot Lots/PlaygroundTennis CourtsTrashSnow RemovalCommon Area MaintenancePool(s)341.0Quarterly
- Originating MLS: BRIGHT_MAIN
- School District: FAIRFAX COUNTY PUBLIC SCHOOLS
- County: FAIRFAX-VA
- Zoning: 1800652 09 0476
- Fencing: Rear
- Water: Public
- Sewer: Public Sewer
- Source: BRIGHT_MAIN
- Exclusions: see disclosures
This listing courtesy of Daniel David Nyce , EXP Realty, LLC
Monthly Payment
- Principal & Interest $
- Property Taxes $
- Home Insurance $
- VA Funding Fee $

 New - 12 hours ago