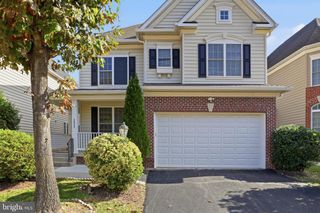
14015 WOOD ROCK WAY, Centreville, VA 20121
- 4 beds |
- 4 baths |
- 4,298 sqft
 Rental
 Built in 1995
 6,970sqft lot
 2 car garage
 $1/sqft
 Listed 17 days ago
Property Description
Gorgeous 4 Bedroom, 3.5 Bathroom and a Den, 3 Level Single Family Home in Centreville! Entering this amazing space you are welcomed by the open foyer leading you to the family room with wall to wall carpeting and extends to the dining room featuring a light fixture and wall to wall carpeting. The modern kitchen is next with hardwood flooring, kitchen island, ample cabinet space, great counter space, stainless steel appliances and breakfast nook area, perfect for starting and ending the day. The open living room is next featuring vaulted ceilings, the first of 2 wood burning fireplaces and access to the enclosed deck area. Heading upstairs, you will find the four bedrooms each with wall to wall carpeting, generous closet space and ample natural light. Enjoy the comforts of a walk-in closets in the Primary Suite, as well as the standing shower and jacuzzi perfect for unwinding after a long day. The basement level is decked out with the freshly painted walls and brand new carpet found throughout the level. The recreation room features the second wood burning fireplace, built-in bar that is perfect for hosting any event, as well as a pool room. The floor is rounded out by the den and third full bathroom. Enjoy the in-unit washer & dryer, 2 car garage, mudroom area, and the landscaped backyard. Available Now!
- Listing Status:
- Active
- Data Last Updated:
- November 6, 2026 at 7:20PM
- Listing Office:
- Choice Property Management Services LLC : 7037608909
- Listing Agent:
- Shawn Ziglari : 7034689211
- MLS ID:
- VAFX2347082

- General: Above GradeBelow Grade
- Style: Colonial
- General: BrickCombination3Slab
- HOA Amenities: Common GroundsPool - OutdoorTennis CourtsManagementPool(s)Reserve FundsTrash0.0Unknown
- Originating MLS: BRIGHT_MAIN
- School District: FAIRFAX COUNTY PUBLIC SCHOOLS
- County: FAIRFAX-VA
- Zoning: N/A0652 10030108
- Water: Public
- Sewer: Public Sewer
- Source: BRIGHT_MAIN
This listing courtesy of Shawn Ziglari , Choice Property Management Services LLC