5658 LIERMAN CIR, Centreville, VA 20120
- 4 beds |
- 5 baths |
- 4,865 sqft
 Rental
 Built in 2005
 4,356sqft lot
 4 car garage
 $1/sqft
 Listed 7 days ago
Property Description
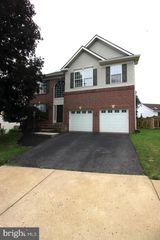
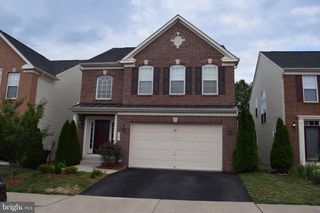
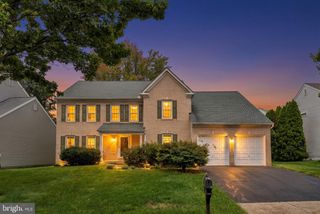
Beautiful three-level single-family home in Sully Manor featuring four bedroom suites, including a spacious primary suite with a bonus room and walk-in closets. Enjoy a welcoming living room with a fireplace, a separate family room, and a large kitchen with an island and adjoining dining area. Additional features include a formal dining room, a home office, hardwood floors, and a deck for outdoor enjoyment. The basement offers its own private suite. A two-car garage and driveway parking for additional vehicles complete this lovely home. Conveniently located near shopping, restaurants, schools, and George Mason University, with easy access to major commuter routes 1 -66, 29, I-95, and Dulles International Airport. Ready to moved!
- Listing Status:
- Active
- Date Added:
- October 30, 2026
- Data Last Updated:
- November 6, 2026 at 8:19PM
- Listing Office:
- Samson Properties : 7033788810
- Listing Agent:
- maritza munoz : 5712151415
- MLS ID:
- VAFX2345236

- General: OtherAbove GradeBelow Grade
- Style: Colonial
- Other Structures: Deck
- Parking: Asphalt Driveway
- Windows: Double pane windows
- General: BlockBrick FrontVinyl Siding3Brick/Mortar
- HOA Amenities: Common GroundsJog/Walk PathTot Lots/PlaygroundCommon Area MaintenanceRoad MaintenanceSnow RemovalTrash120.0Monthly
- Originating MLS: BRIGHT_MAIN
- School District: FAIRFAX COUNTY PUBLIC SCHOOLS
- County: FAIRFAX-VA
- Zoning: 3080544 26 0239
- View: Scenic VistaStreetPondCourtyard
- Utilities: Natural gas availableCable tvElectric availableWater available440 volts120240 v
- Water: Public
- Sewer: Public Sewer
- Source: BRIGHT_MAIN
This listing courtesy of maritza munoz , Samson Properties