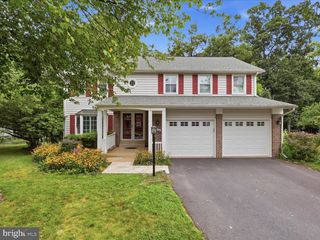
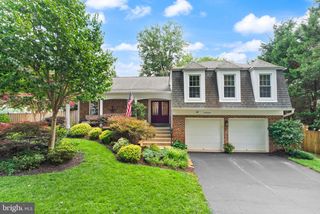
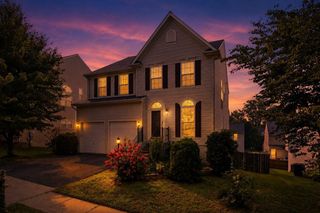
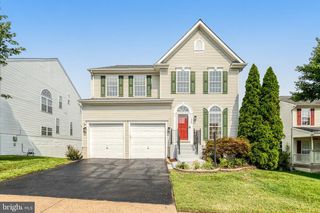
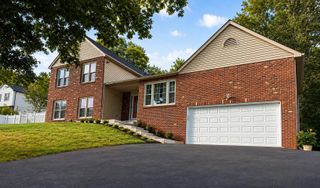
14300 GRAINERY RD, Centreville, VA 20121
- 4 beds |
- 4 baths |
- 3,533 sqft
 Single-Family Home
  Built in 1994
  10,019sqft lot
 2 car garage
  $255/sqft
  Listed 6 days ago
Property Description
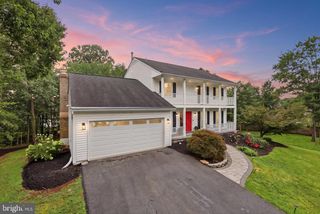
Discover a stunning Colonial-style residence nestled in the desirable Old Mill subdivision, where modern luxury meets timeless elegance. This exceptional home, fully renovated in 2026, boasts 4 spacious bedrooms and 3.5 beautifully appointed bathrooms, ensuring ample space for relaxation and entertainment. The heart of the home features a cozy fireplace, perfect for creating warm memories during chilly evenings. The fully finished basement offers endless possibilities, whether you envision a home theater, gym, or playroom. The property is in excellent condition, showcasing meticulous attention to detail throughout. Set on a generous 0.23-acre lot, this home backs onto an open common area and lush trees, providing a serene backdrop for outdoor gatherings or quiet moments of reflection. The partly wooded lot enhances privacy while still allowing for a sense of community, as it is situated on a peaceful cul-de-sac. The attached two-car garage offers convenience and security, with built-in features that provide easy access to the home. Enjoy the tranquility of nature right in your backyard, where you can unwind or entertain guests amidst the beauty of the surrounding landscape. This residence is not just a home; it's a lifestyle choice that combines luxury, comfort, and a connection to nature. Experience the perfect blend of modern amenities and classic charm in this remarkable property. Don't miss the opportunity to make this exquisite home your own!
- Listing Status:
- Active
- Date Added:
- August 14, 2026
- Data Last Updated:
- August 20, 2026 at 7:18AM
- Listing Office:
- First Decision Realty LLC : 7035397062
- Listing Agent:
- Babur Baser : 5713304360
- MLS ID:
- VAFX2334262

- General: Exterior LightingGutter SystemPlay AreaStone Retaining WallsOtherAbove GradeBelow Grade
- Style: Colonial
- Other Structures: Patio
- Parking: Concrete DrivewayPublic
- Roofing: AsphaltShingle
- General: Vinyl Siding3Slab
- HOA Amenities: Common GroundsExercise RoomPool - OutdoorJog/Walk PathTot Lots/PlaygroundPool(s)Common Area MaintenanceManagementSnow RemovalTrash23.58Monthly
- Originating MLS: BRIGHT_MAIN
- School District: FAIRFAX COUNTY PUBLIC SCHOOLS
- County: FAIRFAX-VA
- Zoning: 30365-1-9- -73A
- View: StreetOtherTrees/Woods
- Utilities: Cable tvElectric availableNatural gas availablePhone availableSewer availableWater availableOther
- Water: Public
- Sewer: Public Sewer
- Source: BRIGHT_MAIN
This listing courtesy of Babur Baser , First Decision Realty LLC
Monthly Payment
- Principal & Interest $
- Property Taxes $
- Home Insurance $
- VA Funding Fee $

 New - 2 days ago