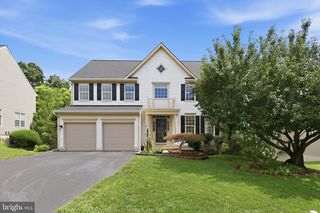
7825 OAK ST, Manassas, VA 20111
- 4 beds |
- 4 baths |
- 3,946 sqft
 Single-Family Home
  Built in 1985
  0.9acre lot
 2 car garage
  $196/sqft
  Listed 13 days ago
Property Description
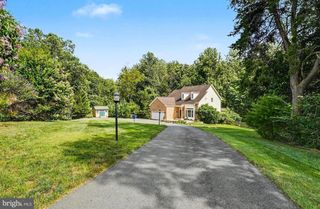
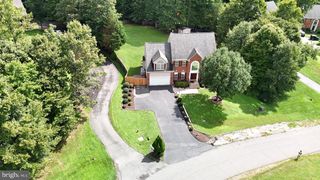
RARE FIND — TWO KITCHENS, NO HOA, NEARLY 1 ACRE! Welcome to this beautifully maintained home in the sought-after Yorkshire Acres community, offering 4 bedrooms, 3.5 baths, and approximately 3,886 sq ft of finished living space on a private 0.9-acre lot — with NO HOA. This home is a standout for multigenerational living or in-law suite potential, featuring a second full kitchenette on the lower level in addition to the updated main-level kitchen. Major updates give total peace of mind: replacement windows (December 2024, lifetime warranty) and a roof replaced within the last five years. The main level features an updated eat-in kitchen with stainless steel appliances, a center island, and a cozy breakfast area, flowing into inviting living and dining rooms warmed by a wood-burning fireplace. Upstairs, a spacious primary suite with private bath is joined by two additional bedrooms and a second full bath. The first lower level offers a large family room, a 4th bedroom, a full bath, a half bath, and the convenient second kitchenette — ideal for guests, extended family, or rental potential. The second lower level adds a spacious recreation room plus two generously sized bonus rooms large enough for full bedroom furniture — perfect as a 5th/6th bedroom, home office, gym, or hobby space. Outside, enjoy a massive patio and an upper-level deck overlooking a private, tree-lined backyard — ideal for entertaining or quiet mornings. Complete with an attached 2-car garage and mature trees, this is exceptional space, flexibility, and value on nearly a full acre — with no HOA to hold you back.
- Listing Status:
- Active
- Date Added:
- August 7, 2026
- Data Last Updated:
- August 20, 2026 at 7:18AM
- Listing Office:
- United Real Estate Premier : 5403741111
- Listing Agent:
- Bassem Y Henien : 7033346625
- MLS ID:
- VAPW2125970

- General: Above GradeBelow Grade
- Style: Split LevelTransitional
- Other Structures: BalconyDeckPatio
- Roofing: Architectural Shingle
- General: BrickCombinationVinyl Siding3.5Slab
- Originating MLS: BRIGHT_MAIN
- School District: PRINCE WILLIAM COUNTY PUBLIC SCHOOLS
- County: PRINCE WILLIAM-VA
- Zoning: R404859
- Water: Public
- Sewer: Public Sewer
- Source: BRIGHT_MAIN
This listing courtesy of Bassem Y Henien , United Real Estate Premier
Monthly Payment
- Principal & Interest $
- Property Taxes $
- Home Insurance $
- VA Funding Fee $

 New - 5 hours ago