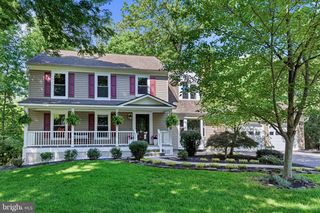
14444 N SLOPE ST, Centreville, VA 20120
- 4 beds |
- 4 baths |
- 3,708 sqft
 Single-Family Home
  Built in 1991
  0.25acre lot
 2 car garage
  $263/sqft
  Listed 2 days ago
Property Description
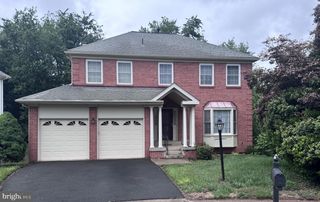
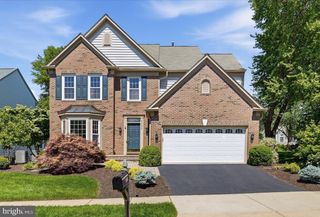
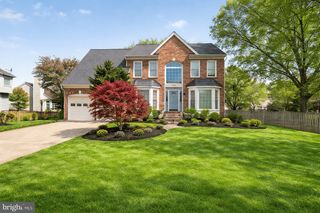
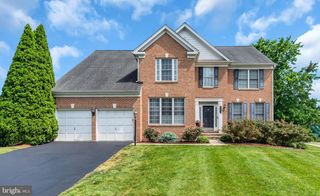
Nestled on a quiet cul-de-sac, this stunning brick-front Colonial combines timeless elegance with exceptional curb appeal and well-appointed living spaces throughout. A spacious driveway and two-car garage welcome you home, while mature landscaping and classic architectural details create a memorable first impression. Inside, a traditional floor plan blends sophistication and comfort, featuring gleaming hardwood floors, detailed moldings, and abundant natural light across the main level. Formal living and dining rooms provide elegant spaces for gatherings, while the inviting family room anchors the home with a gas fireplace and seamless connection to the kitchen. Designed for both daily living and effortless entertaining, the beautifully appointed kitchen serves as the centerpiece of the home. Rich custom cabinetry provides abundant storage, while granite countertops and decorative tile accents add warmth and timeless appeal. The oversized center island with seating creates a natural gathering place for casual dining, conversation, and meal preparation. Generous prep space and a highly functional layout balance style with practicality. A sun-filled breakfast area overlooking the backyard creates the perfect setting for morning coffee or relaxed dining and flows naturally into the surrounding living spaces. Upstairs, the expansive upper level continues the home's inviting design with four generously sized bedrooms and an open landing that enhances the sense of space. The impressive primary suite serves as a private retreat featuring a spacious sitting room ideal for a reading area, home office, or quiet escape. Filled with natural light, the suite offers a luxurious feel, while the spa-inspired bath includes dual vanities, a garden soaking tub, frameless glass shower, and extensive storage. The secondary bedrooms are equally well-sized and versatile, offering large windows and flexible space for guests, hobbies, study areas, or evolving lifestyle needs. The upper level strikes a comfortable balance between privacy and functionality. The finished lower level adds remarkable versatility with a spacious recreation area, exercise room, and full bathroom designed to accommodate a variety of uses. A standout feature is the custom wet bar that elevates the entire space. Rich dark cabinetry, granite countertops, stylish tile accents, and abundant storage create both visual appeal and functionality. Complete with a built-in wine display, beverage refrigerator, sink, and generous serving space, it creates an ideal setting for game days, movie nights, and entertaining. Connected seamlessly to the recreation area, the lower level becomes a true extension of the home's gathering spaces. Outdoor living is equally impressive with a backyard retreat designed for relaxation and entertaining. The screened porch overlooks a private setting framed by mature landscaping and lush green space, creating a peaceful backdrop throughout the seasons. The expansive patio and custom sitting wall surround a dedicated fire pit area, providing the perfect setting for relaxing evenings or gathering with family and friends beneath the trees. Thoughtful hardscaping and multiple areas to unwind create an outdoor setting that feels both inviting and private. Ideally located in Centreville, this home offers the perfect balance of privacy, neighborhood charm, and everyday convenience. Enjoy a quiet cul-de-sac setting while remaining just minutes from Routes 28, 29, and I-66, providing convenient access throughout Northern Virginia, Washington, D.C., and surrounding employment centers. Shopping, dining, parks, and everyday conveniences are all nearby, delivering an exceptional combination of location, comfort, and lifestyle.
- Listing Status:
- Active
- Date Added:
- May 29, 2026
- Data Last Updated:
- May 31, 2026 at 7:16AM
- Listing Office:
- Keller Williams Realty : 7034309008
- Listing Agent:
- Paul G Bedewi : 5712285648
- MLS ID:
- VAFX2314530

- General: Above GradeBelow Grade
- Style: Colonial
- Other Structures: PorchScreenedPatio
- Parking: Paved Driveway
- Roofing: Architectural Shingle
- Windows: AtriumBay bow
- General: CombinationBrick3Concrete PerimeterSlab
- HOA Amenities: Basketball CourtsJog/Walk PathPool - OutdoorTennis CourtsManagementPool(s)Snow RemovalTrash113.0Monthly
- Originating MLS: BRIGHT_MAIN
- School District: FAIRFAX COUNTY PUBLIC SCHOOLS
- County: FAIRFAX-VA
- Zoning: 1300443 093B0023
- Fencing: Rear
- Utilities: Under ground
- Water: Public
- Sewer: Public Sewer
- Source: BRIGHT_MAIN
This listing courtesy of Paul G Bedewi , Keller Williams Realty
Monthly Payment
- Principal & Interest $
- Property Taxes $
- Home Insurance $
- VA Funding Fee $

 New - 1 day ago