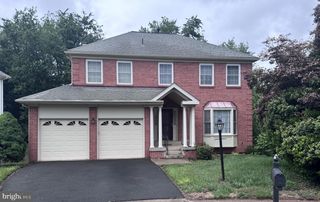
43232 GOLF VIEW DR, Chantilly, VA 20152
- 5 beds |
- 4 baths |
- 3,288 sqft
 Single-Family Home
  Built in 1995
  7,405sqft lot
 2 car garage
  $304/sqft
  Listed 4 days ago
Property Description
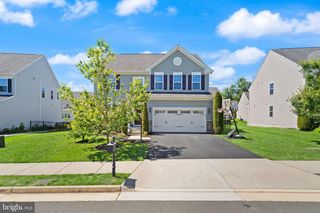
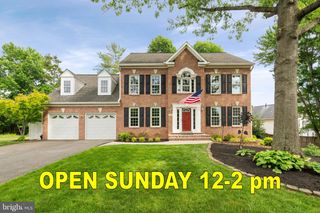
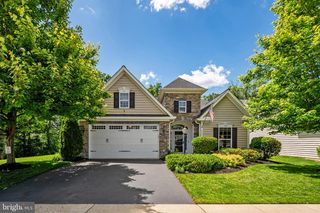
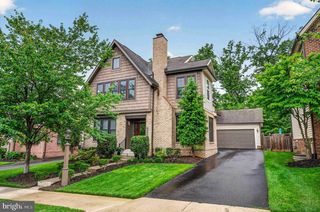
Tucked within the sought-after South Riding community, this Pulte-built Covington Model was originally showcased as a model home for South Riding and offers a thoughtful blend of comfort, functionality, and lifestyle convenience. Positioned on a corner lot with added privacy, the home faces the South Riding Golf Club and course, creating a scenic setting with attractive views and a welcoming neighborhood atmosphere. The open floor plan creates an inviting flow throughout the main living areas, making everyday living and entertaining feel effortless. Inside, the spacious family room with fireplace serves as a central gathering space filled with natural light and warmth. The kitchen has been fully upgraded and is designed for both daily use and hosting, featuring Quartzite countertops, stainless steel appliances, and a large island that naturally brings people together. The spacious primary suite offers a relaxing retreat with a beautifully updated bath featuring dual sinks and a separate shower. Fresh interior paint and new carpet provide a refreshed feel throughout the home. Outdoor living is equally enjoyable with a deck overlooking mature trees, providing added privacy and a peaceful backdrop for dining, entertaining, or simply enjoying the outdoors. The finished lower level includes a recreation room with a second fireplace, offering additional flexible living and gathering space. An attached garage adds everyday convenience, while the location places you close to shopping, dining, parks, golf, commuter routes, and the many amenities that make Chantilly and South Riding such desirable places to call home. This well maintained home includes a roof that is approximately 15 years old; the HVAC was replaced in 2017 and the furnace in 2012. The fire suppression system that was installed in this model home conveys AS IS. This home offers the balance of comfortable living spaces, outdoor enjoyment, and convenient access that many buyers are looking for today.
- Listing Status:
- Active
- Date Added:
- May 27, 2026
- Data Last Updated:
- May 31, 2026 at 7:16AM
- Listing Office:
- Keller Williams Realty : 7036791700
- Listing Agent:
- Sarah A. Reynolds : 7038443464
- MLS ID:
- VALO2125910

- General: Above GradeBelow Grade
- Other Structures: Deck
- Windows: PalladianBay bow
- General: Brick3Other
- HOA Amenities: 101.0Monthly
- Originating MLS: BRIGHT_MAIN
- School District: LOUDOUN COUNTY PUBLIC SCHOOLS
- County: LOUDOUN-VA
- Zoning: PDH4129470848000
- Water: Public
- Sewer: Public Sewer
- Source: BRIGHT_MAIN
This listing courtesy of Sarah A. Reynolds , Keller Williams Realty
Monthly Payment
- Principal & Interest $
- Property Taxes $
- Home Insurance $
- VA Funding Fee $

 New - 1 day ago