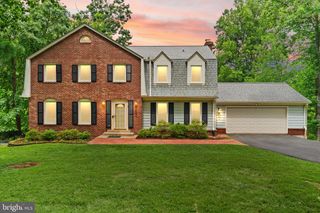
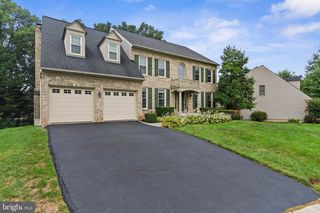
5045 WORTHINGTON WOODS WAY, Centreville, VA 20120
- 5 beds |
- 4 baths |
- 5,158 sqft
 Single-Family Home
  Built in 2000
  0.26acre lot
 2 car garage
  $262/sqft
  Listed 24 days ago
Property Description
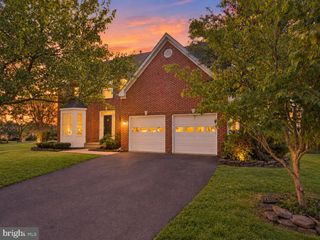
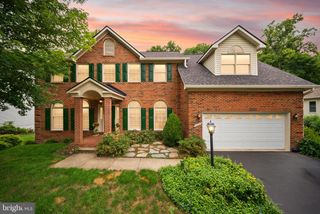
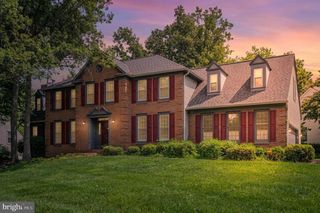
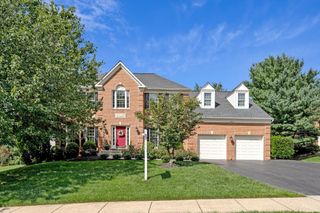
Welcome to 5045 Worthington Woods Way, a spacious four-bedroom Colonial with the flexibility for a fifth bedroom in the fully finished lower level, ideally located in the sought-after Fair Lakes Chase community of Centreville. From the moment you enter, you’ll appreciate the warm and inviting feel of this home, highlighted by beautiful wood floors, generous living spaces, and a floor plan designed for both everyday living and entertaining. The main level features a formal living room, separate dining room, and private home office. At the heart of the home is the gourmet kitchen, offering plenty of workspace and an ideal gathering place for family and friends. The family room opens to the kitchen and features a fireplace, while a convenient second staircase provides additional access to the upper level. Upstairs, you’ll find four well-appointed bedrooms with plenty of space for family and guests. The spacious primary suite offers ample closet space and an en suite bath with a separate soaking tub and shower. The fully finished lower level adds an entirely new dimension to the home, featuring a full bathroom, wet bar, dedicated theater room, and additional finished space that can easily serve as a fifth bedroom, guest suite, home office, fitness room, or recreation area. Whether hosting movie nights, entertaining friends, or accommodating overnight guests, this lower level provides exceptional versatility. The home has also benefited from several important recent updates, including a new kitchen refrigerator, new water heater, new washer and dryer, and updated HVAC systems in 2025 and 2026, providing added comfort and peace of mind for the next owner. One of the greatest advantages of this home is its location. Fair Lakes offers an outstanding combination of neighborhood living and everyday convenience. Residents are just minutes from Fair Lakes Shopping Center, Fair Oaks Mall, Fairfax Corner, East Market at Fair Lakes, Whole Foods, Target, restaurants, entertainment, grocery stores, fitness centers, and numerous everyday services. The greater Fair Lakes area also offers walking and biking trails, parks, and recreational opportunities, making it easy to enjoy the outdoors close to home. Commuters will appreciate the exceptional accessibility. Fair Lakes is conveniently located near I-66, Route 50, and Fairfax County Parkway, with easy connections to Routes 28 and 29. This central location provides convenient access throughout Fairfax County, the Dulles corridor, Tysons, and the greater Northern Virginia region.
- Listing Status:
- Active
- Date Added:
- August 27, 2026
- Data Last Updated:
- September 20, 2026 at 6:17PM
- Listing Office:
- RE/MAX Gateway, LLC : 7036525760
- Listing Agent:
- MICHAEL B DOTTERWEICH : 5713347406
- MLS ID:
- VAFX2337086

- General: Lawn SprinklerSidewalksStreet LightsUnderground Lawn SprinklerAbove GradeBelow Grade
- Style: Colonial
- Roofing: Architectural Shingle
- Windows: Double pane windowsDouble hungInsulated
- General: BrickVinyl Siding3Other
- HOA Amenities: Jog/Walk PathManagementSnow RemovalTrash108.0Monthly
- Originating MLS: BRIGHT_MAIN
- School District: FAIRFAX COUNTY PUBLIC SCHOOLS
- County: FAIRFAX-VA
- Zoning: 3020551 20 0007
- Water: Public
- Sewer: Other
- Source: BRIGHT_MAIN
This listing courtesy of MICHAEL B DOTTERWEICH , RE/MAX Gateway, LLC
Monthly Payment
- Principal & Interest $
- Property Taxes $
- Home Insurance $
- VA Funding Fee $