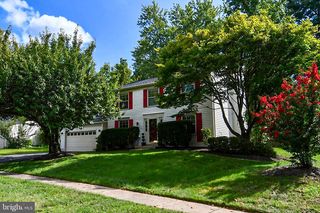
5710 MACKENZIE ST, Centreville, VA 20120
- 4 beds |
- 4 baths |
- 1,872 sqft
 Single-Family Home
  Built in 1981
  0.28acre lot
 2 car garage
  $441/sqft
  Listed 1 month ago
Property Description
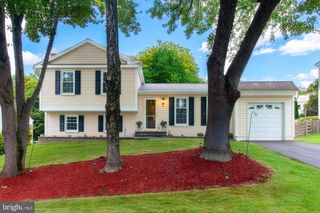
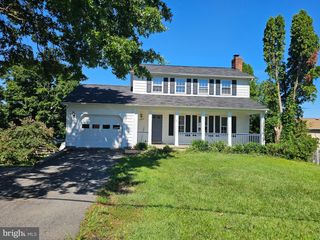
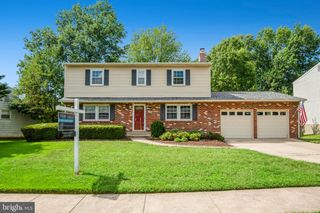
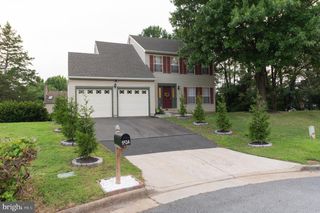
This home has everything you are looking for! Move in Ready! Main level includes a light filled formal living room and dining room for gatherings and entertaining. Generous Kitchen with stainless appliances, Quartz countertops and table space that expands into a great area for an informal family room that includes a wood burning fireplace. Hardwoods and tile on main level. Upper level has 4 generous bedrooms 3 with carpet and an en suite Primary bedroom with hardwoods. Lower level (basement) has a large family room (approx. 21'x24') with a "bonus" room (approx. 12'x12') and full bath. Lower level is carpeted. Separate unfinished room for washer/dryer and HVAC (2020) and Hot Water Heater (2020). Lower level includes a walkout through cellar doors. The door from Kitchen leads to a multi-level large deck, a Screened in Porch and a huge fenced in backyard. Carpets and Fireplace cleaned on 9/11/2026
- Listing Status:
- Active
- Date Added:
- July 30, 2026
- Data Last Updated:
- September 20, 2026 at 10:18PM
- Listing Office:
- Keller Williams Capital Properties : 7039641290
- Listing Agent:
- Carolyn R Zok : 7032821178
- MLS ID:
- VAFX2330718

- General: Above GradeBelow Grade
- Style: Colonial
- Parking: Asphalt Driveway
- General: Brick FrontCombinationMasonryVinyl Siding3Concrete PerimeterSlab
- Originating MLS: BRIGHT_MAIN
- School District: FAIRFAX COUNTY PUBLIC SCHOOLS
- County: FAIRFAX-VA
- Zoning: 1210532 02200015
- Utilities: Electric availableNatural gas availableWater available
- Water: Public
- Sewer: Public Sewer
- Source: BRIGHT_MAIN
This listing courtesy of Carolyn R Zok , Keller Williams Capital Properties
Monthly Payment
- Principal & Interest $
- Property Taxes $
- Home Insurance $
- VA Funding Fee $

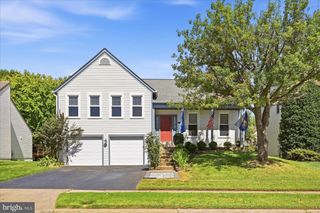
 New - 1 day ago