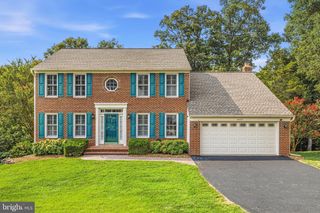
5722 ROCKY RUN DR, Centreville, VA 20120
- 3 beds |
- 4 baths |
- 2,696 sqft
 Single-Family Home
  Built in 1985
  10,019sqft lot
 2 car garage
  $289/sqft
  Listed 7 days ago
Property Description
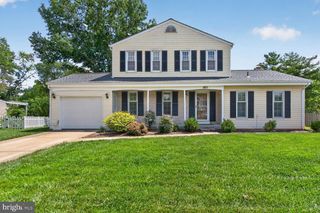
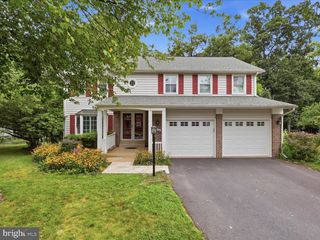
Contemporary Colonial offering approximately 2,700 finished square feet on a beautifully landscaped 0.23-acre lot with mature trees. This well-maintained home features 3 bedrooms, 3.5 baths, and a finished lower level with a spacious recreation room and den, currently used by the sellers as a fourth bedroom (NTC). Cherry hardwood flooring enhances the foyer, kitchen, and family room. The sun-filled living and dining room combination features a soaring cathedral ceiling. The inviting family room includes a wood-burning fireplace and access to a composite deck overlooking the fully fenced backyard. The updated kitchen boasts glazed maple cabinetry, quartz countertops, and newer appliances, including a 5-burner gas range. The primary suite offers a dual-sink vanity, tub/shower combination, and skylight, while ceiling fans provide added comfort in all bedrooms. With no HOA, this home is conveniently located just 1.5 miles from I-66 at Route 28 and less than 10 miles from Dulles Airport, making it ideal for commuters and frequent travelers. Recent improvements include carpet (2024), hot water heater (2024), attic fan (2022), fireplace cap (2026), driveway (2026), composite decking and new handrails (2024), new garage doors, and a brand-new washer and dryer.
- Listing Status:
- Active
- Date Added:
- August 13, 2026
- Data Last Updated:
- August 20, 2026 at 7:18AM
- Listing Office:
- NextHome NOVA Realty : 5403003198
- Listing Agent:
- Michelle C Hale : 5402220121
- MLS ID:
- VAFX2331794

- General: Chimney Cap(s)Above GradeBelow Grade
- Style: Colonial
- Other Structures: PorchDeck
- Parking: Asphalt Driveway
- Roofing: Architectural Shingle
- Windows: ReplacementSkylightsSlidingPalladian
- General: Vinyl Siding3BlockConcrete Perimeter
- Originating MLS: BRIGHT_MAIN
- School District: FAIRFAX COUNTY PUBLIC SCHOOLS
- County: FAIRFAX-VA
- Zoning: 13154-3-14- -99
- View: Garden/Lawn
- Fencing: PicketWoodRear
- Water: Public
- Sewer: Public Sewer
- Source: BRIGHT_MAIN
This listing courtesy of Michelle C Hale , NextHome NOVA Realty
Monthly Payment
- Principal & Interest $
- Property Taxes $
- Home Insurance $
- VA Funding Fee $

 New - 6 hours ago