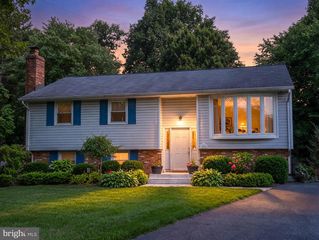
5811 OTTAWA RD, Centreville, VA 20120
- 3 beds |
- 3 baths |
- 2,263 sqft
 Single-Family Home
  Built in 1970
  0.33acre lot
 1 car garage
  $329/sqft
  Listed 2 days ago
Property Description
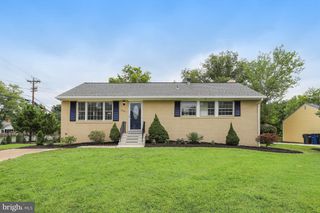
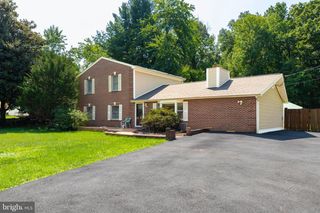
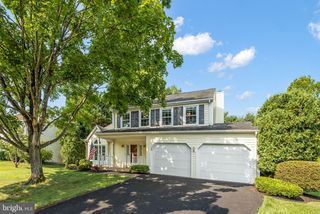
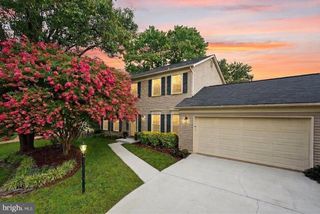
Welcome home to this beautiful Colonial tucked away on one of the nicest and largest lots in Chalet Woods! Sitting on an impressive 0.33-acre lot backing to mature trees, this home offers something truly special: a wonderful sense of privacy while still being right in the heart of the neighborhood. Inside, you'll find a warm and inviting home filled with thoughtful updates. The updated kitchen features granite countertops and stainless steel appliances, while hardwood floors and a charming brick fireplace add character throughout the main level. With inviting bedrooms and 2.5 bathrooms, there is plenty of space to settle in and make this home your own. The finished lower level adds even more living space and possibilities! Create a game room, home gym, office or additional hangout space and still have plenty of room for storage. Walk up stairs provide easy access to the backyard. And what a backyard it is! Step outside to the patio overlooking a beautiful, tree-lined yard, perfect for morning coffee, summer barbecues, entertaining friends or simply enjoying the peaceful setting. The attached garage is another bonus, offering both side and rear access for added convenience. As for the big ticket items, the roof was replaced in 2023, along with HVAC, water heater and windows being replaced in 2015. With its spacious lot, private setting, flexible living spaces and important updates already completed, this Chalet Woods home is ready for its next chapter. Come see why this one is so easy to fall in love with!
- Listing Status:
- Active
- Date Added:
- August 18, 2026
- Data Last Updated:
- August 20, 2026 at 7:18AM
- Listing Office:
- Century 21 Redwood Realty : 7033597800
- Listing Agent:
- Anne D Albright : 7036559901
- MLS ID:
- VAFX2335346

- General: Above GradeBelow Grade
- Style: Colonial
- General: Vinyl Siding3Slab
- Originating MLS: BRIGHT_MAIN
- School District: FAIRFAX COUNTY PUBLIC SCHOOLS
- County: FAIRFAX-VA
- Zoning: 1310532 03 0132
- View: Trees/Woods
- Water: Public
- Sewer: Public Sewer
- Source: BRIGHT_MAIN
This listing courtesy of Anne D Albright , Century 21 Redwood Realty
Monthly Payment
- Principal & Interest $
- Property Taxes $
- Home Insurance $
- VA Funding Fee $

 New - 6 hours ago