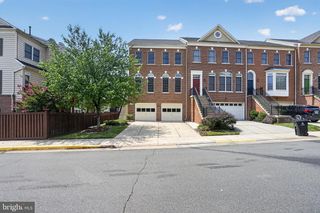
5829 STREAM POND CT, Centreville, VA 20120
- 3 beds |
- 4 baths |
- 2,196 sqft
 Rental
  Built in 1993
  1,742sqft lot
 1 car garage
  $1/sqft
  Listed 1 day ago
Property Description
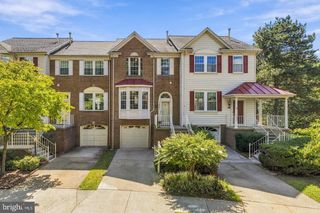
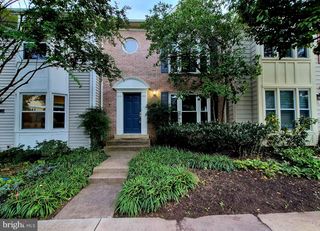
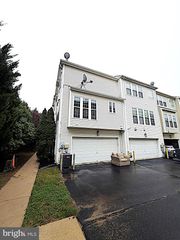
Welcome to 5829 Stream Pond Ct, offering three finished levels, private outdoor space, exceptional parking, and a convenient Centreville location. Step inside to an open foyer with a coat closet and half bath. The main level features LVP flooring and comfortable living and dining spaces, complete with a ceiling fan and direct access to the composite deck overlooking trees and open space. The kitchen offers granite countertops, a built-in microwave, spacious pantry, room for an eat-in area, and a bay window that floods the space with natural light. Upstairs, the primary bedroom features vaulted ceilings, a ceiling fan, and a large walk-in closet. The en-suite bath includes a skylight, soaking tub, and refreshed double vanity and mirror. Two additional bedrooms offer excellent closet space, with a hall bath and linen closet completing the upper level. The finished lower level adds even more flexible living space with LVP flooring, laundry, additional storage, interior access to the one-car garage, and a walkout to the rear patio and yard. With the home backing to trees and the yard opening to common area, the outdoor space offers privacy without a lot of maintenance. Parking is another standout feature. In addition to the one-car garage and driveway, the home includes one parking permit for an additional space in the community lot. A second permit may be purchased for a fee, providing the potential for up to four parking spaces. Conveniently located near shopping, dining, parks, walking trails, and major commuter routes including I-66, Route 28, and Route 29. Pets are welcome, and the owner prefers a lease term minimum of 15 months. If you're looking for a home you can settle into for more than just a year, 5829 Stream Pond Ct may be just the fit!
- Listing Status:
- Active
- Data Last Updated:
- October 5, 2026 at 7:21PM
- Listing Office:
- RE/MAX Gateway, LLC : 7036527000
- Listing Agent:
- Sara Doxtator : 7038015055
- MLS ID:
- VAFX2344732

- General: SidewalksAbove GradeBelow Grade
- Style: Colonial
- Other Structures: DeckPatio
- Parking: Permit Included
- Windows: Bay bow
- General: Vinyl Siding3Slab
- HOA Amenities: Pool - OutdoorTot Lots/PlaygroundPool(s)Snow RemovalTrash128.0Monthly
- Originating MLS: BRIGHT_MAIN
- School District: FAIRFAX COUNTY PUBLIC SCHOOLS
- County: FAIRFAX-VA
- Zoning: 3040543 23150015
- Water: Public
- Sewer: Public Sewer
- Source: BRIGHT_MAIN
This listing courtesy of Sara Doxtator , RE/MAX Gateway, LLC
 New - 1 day ago