5835 STREAM POND CT, Centreville, VA 20120
- 3 beds |
- 4 baths |
- 2,168 sqft
 Rental
  Built in 1993
  1,742sqft lot
 1 car garage
  $1/sqft
  Listed 5 days ago
Property Description
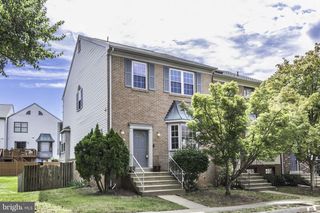
Welcome home to this beautiful brick-front, one-car garage end-unit townhome located in the highly desirable community of Sully Station! Situated in a prime location, this property is just minutes from shopping, dining, schools, I-66, Route 29, Route 28, and Dulles Airport. Property Highlights: - Space & Layout: 3 finished levels, 2,168 sq. ft., 3 bedrooms, 2 full baths, and 2 half baths. - Main Level: Features luxury vinyl plank flooring, a half bath, a front bay window, and a spacious living/family room. The modern kitchen and dining area combo boasts granite countertops and direct access to an expansive rear deck. - Upper Level: Carpeted throughout with ceiling fans in all 3 bedrooms, plus a whole-house fan. The primary suite features high ceilings, a walk-in closet, and an en-suite bath with a soaking tub and separate shower. - Lower Level / Basement: Fully finished recreation room with a fireplace, second half bath, laundry room, ample storage, and a walk-out to a fully fenced backyard backing to trees. - Current Status: Tenant-occupied. Don't miss out on this fantastic opportunity! Please call or text me to schedule your private showing today.
- Listing Status:
- Active
- Data Last Updated:
- September 21, 2026 at 12:18AM
- Listing Office:
- Keller Williams Realty/Lee Beaver & Assoc. : 7033302222
- Listing Agent:
- Joseph Mutebi : 5717239392
- MLS ID:
- VAFX2341092

- General: Secure StorageSidewalksOtherAbove GradeBelow Grade
- Style: Colonial
- General: BrickBrick FrontCombinationConcreteOtherVinyl Siding3Slab
- HOA Amenities: Basketball CourtsOtherPool - OutdoorTennis CourtsTot Lots/Playground
- Originating MLS: BRIGHT_MAIN
- School District: FAIRFAX COUNTY PUBLIC SCHOOLS
- County: FAIRFAX-VA
- Zoning: 3040543 23150012
- Fencing: Fully
- Utilities: Cable tv availableElectric availableNatural gas availablePhoneSewer availableWater availableOther
- Water: Public
- Sewer: Public Sewer
- Source: BRIGHT_MAIN
This listing courtesy of Joseph Mutebi , Keller Williams Realty/Lee Beaver & Assoc.
 New - 19 hours ago