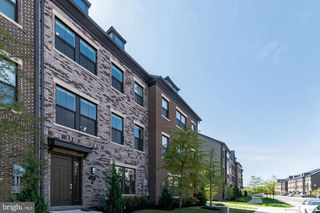
3931 TALLOW TREE PL, Fairfax, VA 22033
- 4 beds |
- 4 baths |
- 2,508 sqft
 Rental
  Built in 1985
  2,614sqft lot
 —— car garage
  $1/sqft
  Listed 4 days ago
Property Description
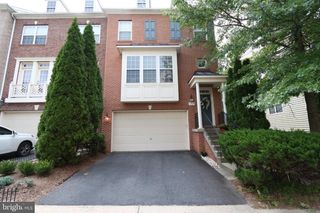
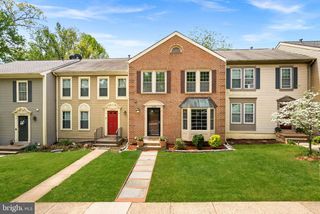
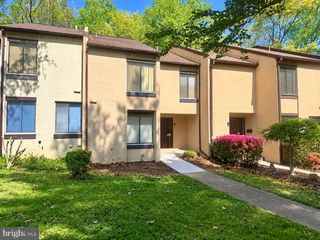
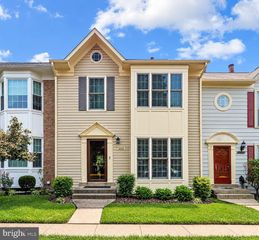
MOVE-IN READY!!! FOR RENT: SPACIOUS 4BR, 3.5BA END-UNIT CHATHAM MODEL TOWNHOME. Rarely available end-unit townhome offering generous living space and a fenced backyard. Total approx 2,500 living sqft across 3 levels. Hardwood floors on main level and primary bedroom. Spacious layout with combined sunken Living Room and Dining Room with bay windows, and open Kitchen with Breakfast area, open to private deck with peaceful green space view and stairs down to private backyard. Large Primary Bedroom Suite with Walk-in-Closet and private bath with separate soaking tub and shower. Walk-out lower level features a 4th bedroom, another full bath, and a large Rec Room with Fireplace, LVP flooring, and built-in bookcases, providing additional space for relaxing and entertaining. Fenced private backyard with deck patio. Plenty of storage. Enjoy the added privacy and outdoor space of an end-unit setting in a quieter section of the community. Founded with a strong conservation focus, the Fair Woods community features over 40 acres of open space with connector trails. Community amenities include two tennis courts, four tot lots, tree-lined streets and quick access to the major Fairfax County trail system. Very convenient location with easy access to Route 50, I-66, and Fairfax County Parkway, plus nearby shopping, dining, bus service, and other everyday conveniences. Minutes to Fair Oaks Mall, Fairfax Corner, Wegman's grocery store, Fairfax Government Center, Fair Oaks Fire, and Polic substation. Sorry, no pets, no smoking, no exceptions. Prefer 2+ year lease. Annual rent adjustment after 1 year. Min income: $96k. Max 2 incomes. Ask agent for application. See 3D Walkthrough online. Application fee: $65/adult. Future lease extension/change: $100. Some pictures are virtually staged. A MUST SEE!
- Listing Status:
- Active
- Data Last Updated:
- September 20, 2026 at 10:18PM
- Listing Office:
- EXP Realty, LLC : 8668257169
- Listing Agent:
- Wiwit Tjahjana : 7033759989
- MLS ID:
- VAFX2335276

- General: SidewalksAbove GradeBelow Grade
- Style: Colonial
- Other Structures: DeckPatio
- Parking: AssignedUnassigned
- Roofing: Asphalt
- Windows: Bay bowSkylights
- General: CombinationBrickVinyl Siding3Slab
- HOA Amenities: Tennis CourtsTot Lots/PlaygroundCommon Area MaintenanceTrashManagement0.0Monthly
- Originating MLS: BRIGHT_MAIN
- School District: FAIRFAX COUNTY PUBLIC SCHOOLS
- County: FAIRFAX-VA
- Zoning: 3050452 07 0352
- Fencing: RearWood
- Water: Public
- Sewer: Public Sewer
- Source: BRIGHT_MAIN
- Exclusions: Tenants to pay for electricity and water/sewer.
This listing courtesy of Wiwit Tjahjana , EXP Realty, LLC
 New - 1 day ago