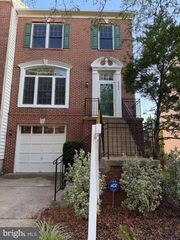
4931 TRAIL VISTA LN, Chantilly, VA 20151
- 4 beds |
- 5 baths |
- 2,220 sqft
 Rental
  Built in 2018
  1,307sqft lot
 2 car garage
  $2/sqft
  Listed 1 day ago
Property Description
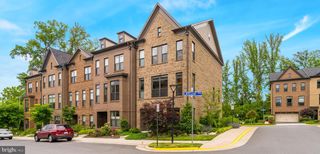
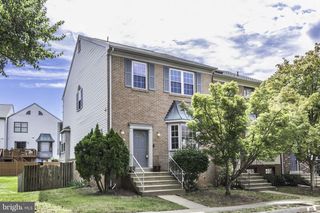
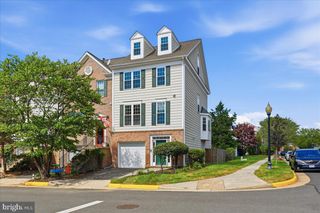
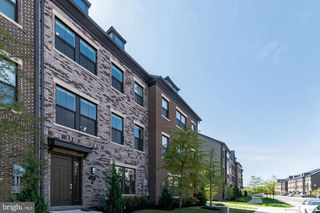
Almost Brand-New Modern Luxury Home in Prime Location! This stunning four-level residence offers sophisticated finishes, spacious living areas, and exceptional indoor-outdoor living. The main level features a generous mudroom, bedroom, and full bath. The second level showcases beautiful wood floors and stairs, a gourmet kitchen with direct balcony access, and an open layout ideal for everyday living and entertaining. The third level includes two spacious bedrooms with walk-in closets and a versatile retreat. The fourth level features the expansive primary suite with direct access to the spectacular rooftop terrace, complete with a built-in fireplace. Four levels of thoughtfully designed living space with modern luxury throughout. Available immediately. Sorry, No pets. No housemates.
- Listing Status:
- Active
- Data Last Updated:
- September 20, 2026 at 11:17PM
- Listing Office:
- Samson Properties : 7033788810
- Listing Agent:
- kaylee kim : 7034721840
- MLS ID:
- VAFX2342270

- General: Above Grade
- Style: Contemporary
- Other Structures: TerraceDeck
- Roofing: Shingle
- Windows: Double pane windowsDouble hungEnergy efficient
- General: Combination4Slab
- HOA Amenities: 0.0Monthly
- Originating MLS: BRIGHT_MAIN
- School District: FAIRFAX COUNTY PUBLIC SCHOOLS
- County: FAIRFAX-VA
- Zoning: RESIDENTIAL0441 19 0036
- Water: Public
- Sewer: Public Sewer
- Source: BRIGHT_MAIN
This listing courtesy of kaylee kim , Samson Properties

 New - 2 days ago