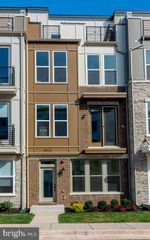
4489 LATELEAF TRL, Fairfax, VA 22030
- 3 beds |
- 4 baths |
- 2,160 sqft
 Rental
  Built in 2019
  2,178sqft lot
 2 car garage
  $2/sqft
  Listed 3 days ago
Property Description
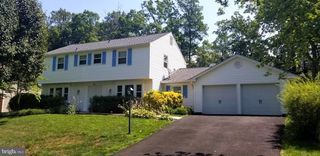
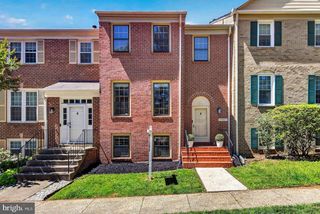
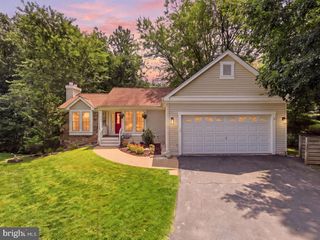
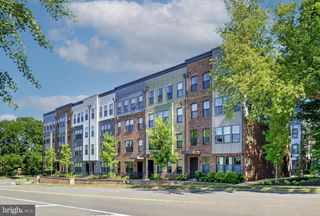
Welcome to 4489 Lateleaf Trail, a beautifully maintained townhome offering comfort and space, while conveniently located in Fairfax. Featuring 3 bedrooms, 2 full bathrooms, and 2 half bathrooms across more than 2,100 square feet, this former model home combines functional living with thoughtful updates throughout. The main level offers an inviting layout ideal for both everyday living and entertaining. The gourmet kitchen is equipped with modern appliances, ample cabinetry, and generous prep space, flowing seamlessly into the dining and living areas. A cozy fireplace anchors the living room, creating a warm and welcoming atmosphere. Upstairs, the spacious bedrooms provide flexibility for guests, a home office, or additional living needs, while the lower level offers valuable bonus space perfect for a recreation room, gym, or media area. Enjoy your morning coffee or unwind in the evening on the private balcony, offering a peaceful outdoor retreat. Additional conveniences include an in-unit washer and dryer, central air conditioning, and ample storage throughout. Ideally situated just outside of Fairfax Government Center and Fairlakes with easy access to shopping, dining, commuter routes, and everyday conveniences, this home offers the perfect blend of comfort and location. *** AVAILABLE OCTOBER 1 ***
- Listing Status:
- Active
- Data Last Updated:
- September 20, 2026 at 11:17PM
- Listing Office:
- Compass : 7032667277
- Listing Agent:
- Haywood A Barney : 7038643609
- MLS ID:
- VAFX2341836

- General: Above GradeBelow Grade
- Style: Contemporary
- Other Structures: Balcony
- Parking: Asphalt Driveway
- Roofing: Shingle
- General: Aluminum SidingBrick3Slab
- HOA Amenities: 150.0Monthly
- Originating MLS: BRIGHT_MAIN
- School District: FAIRFAX COUNTY PUBLIC SCHOOLS
- County: FAIRFAX-VA
- Zoning: 3080561 29 0022
- Utilities: Cable tv availableElectric availableNatural gas availableWater available
- Water: Public
- Sewer: Public Sewer
- Source: BRIGHT_MAIN
This listing courtesy of Haywood A Barney , Compass
 New - 1 day ago