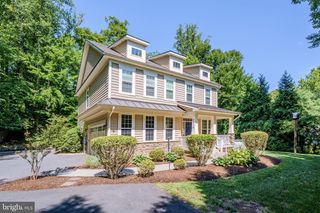
6300 LEE FOREST PATH, Centreville, VA 20120
- 4 beds |
- 4 baths |
- 3,670 sqft
 Single-Family Home
  Built in 1989
  0.4acre lot
 2 car garage
  $259/sqft
  Listed 3 days ago
Property Description
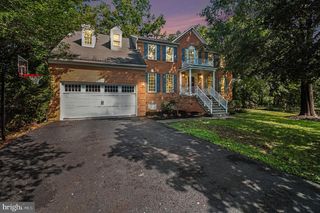
Set on a private, beautifully landscaped 0.40-acre lot, 6300 Lee Forest Path delivers space, light, and an unbeatable Centreville location. This 4-bedroom, 4.5-bath home offers 2,438 finished square feet above grade and approximately 3,670 total finished square feet, with a bright, airy layout filled with natural light throughout. The finished basement adds valuable flexibility with a bonus room perfect for a guest suite, home gym, or office. Outside, enjoy a huge side yard, mature landscaping, and a peaceful setting that feels tucked away while still being close to everything. Located in a charming, established neighborhood known for its tree-lined streets, green space, and active lifestyle, you’ll love the sense of community and room to roam. Commuters will appreciate quick access to I-66, Route 28, and Route 29, while everyday conveniences are just minutes away—Trader Joe’s, Wegmans, Ciao Osteria, Lifetime Fitness, endless dining, plus endless shopping and dining options nearby. Spacious, sun-filled, and ideally located—this is Fairfax County living at its best. Don’t miss it—schedule your tour today!
- Listing Status:
- Active
- Date Added:
- August 5, 2026
- Data Last Updated:
- August 6, 2026 at 2:18PM
- Listing Office:
- Corcoran McEnearney : 5406876321
- Listing Agent:
- Margarita W Moylan : 7032987303
- MLS ID:
- VAFX2332276

- General: Above GradeBelow Grade
- Style: TraditionalColonial
- Other Structures: Deck
- Parking: Asphalt Driveway
- Roofing: AsphaltArchitectural Shingle
- General: BrickVinyl Siding3Concrete PerimeterSlab
- HOA Amenities: 90.0Monthly
- Originating MLS: BRIGHT_MAIN
- School District: FAIRFAX COUNTY PUBLIC SCHOOLS
- County: FAIRFAX-VA
- Zoning: RC0534 08 0455
- View: Trees/Woods
- Water: Public
- Sewer: Public Sewer
- Source: BRIGHT_MAIN
This listing courtesy of Margarita W Moylan , Corcoran McEnearney
Monthly Payment
- Principal & Interest $
- Property Taxes $
- Home Insurance $
- VA Funding Fee $

 New - 9 hours ago