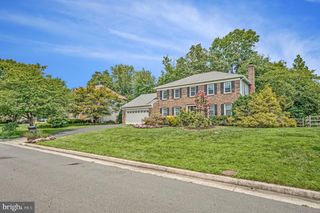
26042 FIRST FROST WAY, Chantilly, VA 20152
- 4 beds |
- 3 baths |
- 3,411 sqft
 Single-Family Home
  Built in 2012
  5,663sqft lot
 2 car garage
  $256/sqft
  Listed 8 days ago
Property Description
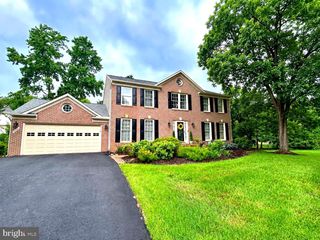
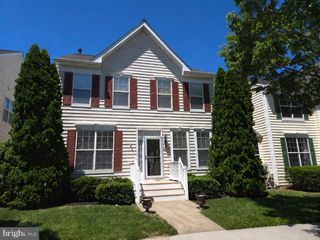
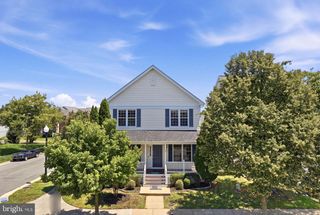
Welcome to this beautifully maintained detached home in the highly desirable South Riding area, offering over 3,400 square feet of thoughtfully designed living space with 4 bedrooms, 2.5 baths, and a rear-load two-car garage. Ideally located within walking distance of four schools, including St. Paul VI Catholic High School, this home also provides convenient access to shopping, dining, parks, and everyday amenities. The open-concept layout features a spacious kitchen and family room designed for both everyday living and entertaining. The kitchen is appointed with granite countertops, an oversized center island, premium Bosch stainless steel appliances, and abundant workspace. Hardwood floors extend throughout the main and upper levels, while the finished lower level offers durable luxury vinyl plank flooring. Upstairs, you'll find the convenience of a second-floor laundry room along with generously sized bedrooms. Major system updates include a new HVAC system (2022), water heater (2021), and a sump pump with battery backup for added peace of mind. The basement has already been plumbed for a future full bathroom, offering excellent potential for additional finished living space. Outside, enjoy the private paver patio—perfect for relaxing or entertaining—along with the convenience of the rear-load two-car garage. Combining an exceptional location, quality updates, and a highly functional floor plan, this South Riding home is ready to welcome its next owners.
- Listing Status:
- Active
- Data Last Updated:
- August 6, 2026 at 2:18PM
- Listing Office:
- Keller Williams Realty : 7034309008
- Listing Agent:
- Keith K Howard : 7034310055
- MLS ID:
- VALO2132560

- General: Above GradeBelow Grade
- Style: Colonial
- General: Vinyl Siding3Slab
- HOA Amenities: Basketball CourtsBike TrailClub HouseCommon GroundsCommunity CenterJog/Walk PathPool - OutdoorTot Lots/PlaygroundManagementPool(s)Recreation FacilityReserve FundsSnow RemovalTrash116.0Monthly
- Originating MLS: BRIGHT_MAIN
- School District: LOUDOUN COUNTY PUBLIC SCHOOLS
- County: LOUDOUN-VA
- Zoning: PDH4167408526000
- Water: Public
- Sewer: Public Sewer
- Source: BRIGHT_MAIN
This listing courtesy of Keith K Howard , Keller Williams Realty
Monthly Payment
- Principal & Interest $
- Property Taxes $
- Home Insurance $
- VA Funding Fee $

 New - 9 hours ago