42650 HARRIS ST, Chantilly, VA 20152
- 3 beds |
- 4 baths |
- 2,849 sqft
 Single-Family Home
  Built in 2002
  5,227sqft lot
 2 car garage
  $298/sqft
  Listed 7 days ago
Property Description
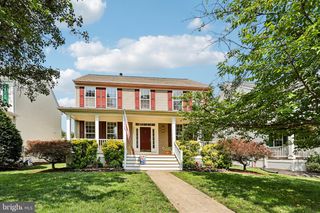
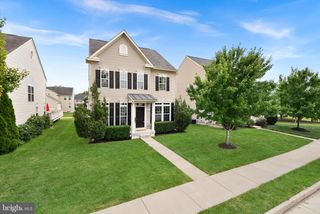
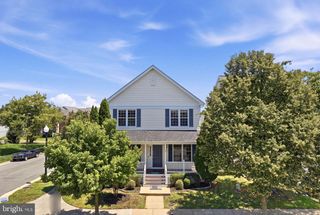
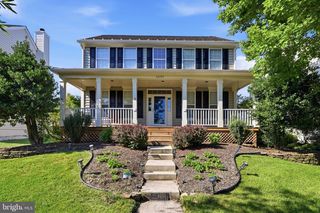
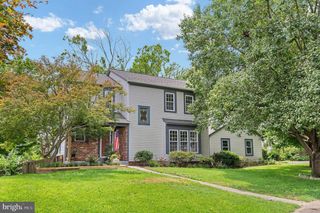
Welcome to this beautifully maintained Toll Brothers Yarmouth model featuring a detached two-car garage and thoughtful updates throughout. A hardwood foyer welcomes you inside and opens to the formal living and dining rooms, creating an inviting space for everyday living and entertaining. A convenient powder room is located on the main level. The spacious kitchen offers a center island, maple cabinetry, stainless steel appliances, and a sunny breakfast area that flows seamlessly into the comfortable family room. Upstairs, all bedrooms feature new blinds. The primary suite includes a walk-in closet and a private bath with a soaking tub and separate shower. Two additional bedrooms, a full hall bath, linen closet, and upper-level laundry complete this floor. A stairwell window fills the home with abundant natural light. The finished lower level expands your living space with a recreation room, full bath, wet bar with a mini refrigerator, and a generous storage area—perfect for entertaining, guests, or a home office. Outdoor living is just as enjoyable with a screened porch featuring a ceiling fan and an adjoining deck overlooking the detached two-car garage, complete with a freshly painted garage floor. Major updates provide peace of mind, including a **new roof (2023)**, **salt-free Halo whole-house water system (2025)**, **front storm door (2025)**, **programmable thermostat (2024)**, **washer (2022)**, and **water heater (2020)**.
- Listing Status:
- Active
- Date Added:
- July 30, 2026
- Data Last Updated:
- August 6, 2026 at 3:21PM
- Listing Office:
- CENTURY 21 New Millennium : 7038180111
- Listing Agent:
- Melissa A Comi : 7036241204
- MLS ID:
- VALO2128380

- General: SidewalksAbove GradeBelow Grade
- Style: Colonial
- Other Structures: PorchDeckScreened
- Parking: Asphalt Driveway
- Roofing: Composite
- Windows: Double pane windowsScreens
- General: Vinyl Siding3Concrete Perimeter
- HOA Amenities: Basketball CourtsCommon GroundsCommunity CenterJog/Walk PathPool - OutdoorTennis CourtsTot Lots/PlaygroundBaseball FieldBike TrailDog ParkGolf Course Membership AvailableLakeParty RoomPicnic AreaPier/DockRecreational CenterSoccer FieldSwimming PoolVolleyball CourtsPickleball CourtsSnow RemovalTrashCommon Area MaintenanceManagementPool(s)Recreation FacilityReserve Funds115.75Monthly
- Originating MLS: BRIGHT_MAIN
- School District: LOUDOUN COUNTY PUBLIC SCHOOLS
- County: LOUDOUN-VA
- Zoning: PDH4165276266000
- Utilities: Cable tv availableUnderground
- Water: Public
- Sewer: Public Sewer
- Source: BRIGHT_MAIN
This listing courtesy of Melissa A Comi , CENTURY 21 New Millennium
Monthly Payment
- Principal & Interest $
- Property Taxes $
- Home Insurance $
- VA Funding Fee $