6747 JADE POST LN, Centreville, VA 20121
- 4 beds |
- 3 baths |
- 2,886 sqft
 Single-Family Home
  Built in 1988
  0.58acre lot
 2 car garage
  $329/sqft
  Listed 14 days ago
Property Description
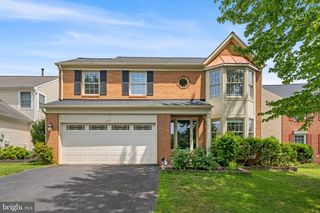
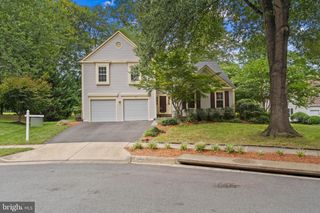
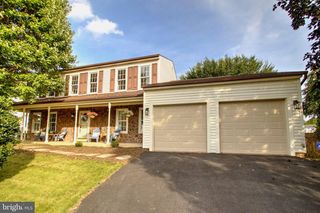
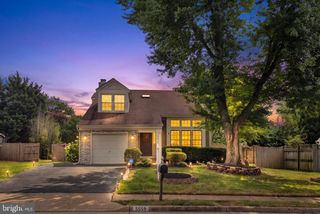
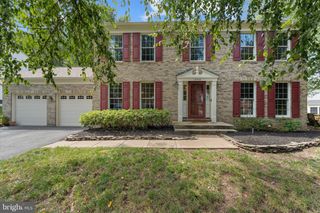
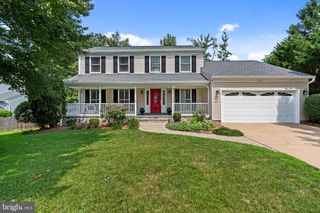
Welcome to 6747 Jade Post Lane, a beautifully maintained Colonial nestled on a spacious 0.58-acre cul-de-sac lot in Centreville’s desirable Gate Post Estates. Offering 4 bedrooms, 2.5 baths, a 2-car garage, and 2,886 square feet of finished living space, this home combines classic style with an impressive list of recent updates. The roof and skylights, windows, HVAC system with new coil, 75-gallon water heater, and water system have all been updated and are under warranty for added peace of mind. The exterior has also been thoughtfully improved with a rebuilt deck and replaced driveway, while a new garage door and opener add convenience. Inside, the kitchen features replaced appliances, complemented by a replaced washer and dryer. The traditional floor plan offers generous living and dining spaces, a family room off the kitchen, wood floors, crown molding, chair railings, an island, upgraded countertops, and abundant natural light from bay, Palladian, and skylight windows. A two-story ceiling and fireplace add character to the main living areas, while the spacious lot and rebuilt deck provide excellent opportunities for outdoor enjoyment. With extensive recent improvements, a peaceful cul-de-sac setting, and convenient Centreville location, this home is ready to welcome its next owners.
- Listing Status:
- Active
- Date Added:
- September 21, 2026
- Data Last Updated:
- October 6, 2026 at 3:17AM
- Listing Office:
- Redfin Corporation : 7036656665
- Listing Agent:
- Kendell A Walker : 5716064374
- MLS ID:
- VAFX2342056

- General: Above Grade
- Style: Colonial
- Other Structures: Deck
- Windows: Bay bowSkylights
- General: BrickBrick FrontCombination3Permanent
- HOA Amenities: Jog/Walk PathCommon Area MaintenanceManagementRoad MaintenanceSnow RemovalTrash530.0Annually
- Originating MLS: BRIGHT_MAIN
- School District: FAIRFAX COUNTY PUBLIC SCHOOLS
- County: FAIRFAX-VA
- Zoning: 03064-2-4-3-8
- Fencing: PartiallyPrivacyRear
- Utilities: Cable tv available
- Water: Public
- Sewer: Public Sewer
- Source: BRIGHT_MAIN
This listing courtesy of Kendell A Walker , Redfin Corporation
Monthly Payment
- Principal & Interest $
- Property Taxes $
- Home Insurance $
- VA Funding Fee $