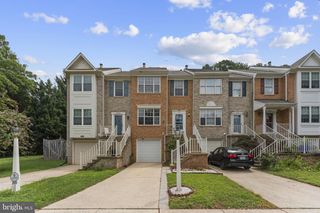
6761 JENNY LEIGH CT, Centreville, VA 20121
- 3 beds |
- 4 baths |
- 1,700 sqft
 Rental
  Built in 1989
  1,307sqft lot
 —— car garage
  $2/sqft
  Listed 3 days ago
Property Description
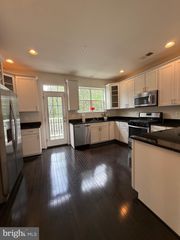
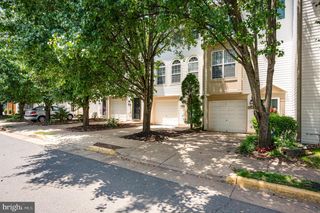
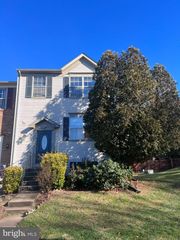
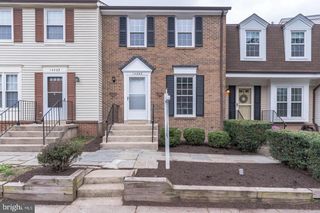
Available now in Centreville! This beautifully maintained and professionally cleaned 3-bedroom, 3.5-bath townhome offers approximately 1,380 square feet of comfortable living space on three finished levels. The home features a dedicated living room and a dedicated dining room, providing plenty of space for everyday living and entertaining. The eat-in kitchen includes a sliding glass door that opens to a deck overlooking a fully fenced rear yard. Spacious room sizes can be found throughout the home. The finished lower level features a versatile bonus room with a full bath, perfect for a home office, den, guest room, or recreation area. Repair Deductible $100. Additional highlights include two assigned parking spaces and professionally cleaned carpets. Conveniently located near shopping, dining, schools, and major commuter routes, this home offers both comfort and convenience. Pets on case by case basis.
- Listing Status:
- Active
- Data Last Updated:
- August 6, 2026 at 1:19PM
- Listing Office:
- Samson Properties : 7033788810
- Listing Agent:
- RUPALI BHARGAVA : 7039863257
- MLS ID:
- VAFX2321034

- General: SidewalksAbove GradeBelow Grade
- Style: Colonial
- Other Structures: Deck
- Parking: Assigned
- General: BrickVinyl Siding3Other
- HOA Amenities: Common GroundsTot Lots/PlaygroundCommon Area MaintenanceManagementReserve FundsSnow RemovalTrash65.0Monthly
- Originating MLS: BRIGHT_MAIN
- School District: FAIRFAX COUNTY PUBLIC SCHOOLS
- County: FAIRFAX-VA
- Zoning: 1800653 06 0065
- View: Garden/Lawn
- Fencing: BoardWood
- Water: Public
- Sewer: Public Sewer
- Source: BRIGHT_MAIN
This listing courtesy of RUPALI BHARGAVA , Samson Properties
 New - 2 days ago