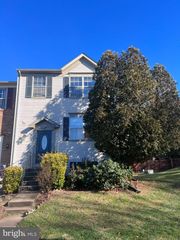
10491 TRINIDAD CT, Manassas, VA 20109
- 3 beds |
- 4 baths |
- 1,699 sqft
 Rental
  Built in 1991
  1,742sqft lot
 1 car garage
  $2/sqft
  Listed 2 days ago
Property Description
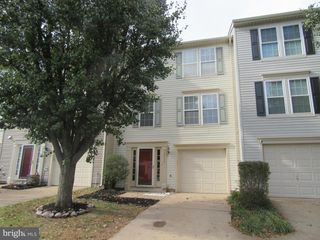
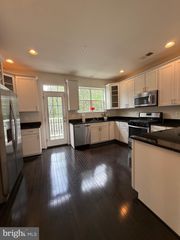
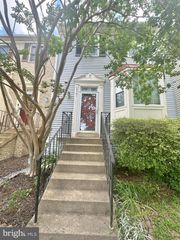
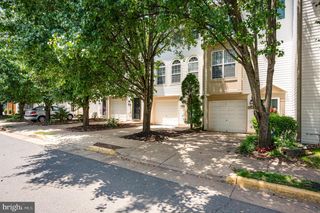
Welcome to 10491 Trinidad Court! Rarely available for rent, this beautifully renovated, 3 level, 3 bedroom, 3 1/2 bath townhome in the heart of the Sudley neighborhood, is ready for you to move in. Updated throughout in 2025, this home features a bright, open layout with fresh interior and exterior paint, granite countertops, stainless steel appliances, gleaming hardwood floors and updated lighting and finishes. The gourmet updated eat in kitchen has brand new stainless appliances and walks out to a an newly re-finished deck. The upper level has two spacious primary bedrooms, each with its own updated full bath. The walk-out lower level has new luxury vinyl plank flooring, a full bath and space for a rec room office, gym or third bedroom. Sliding glass doors walk out to a private, fully fenced patio. All doors and windows have new blinds. Enjoy access to community playgrounds and walking trails. Home is perfect for families or up to 3 roommates as each will have private bedroom and bath. Convenient commuter location, close to I-66, Rt. 234, commuter lots and the VRE for easy access to Washington DC. This is more than a home, it's a lifestyle upgrade in a vibrant, community friendly community! Use this link to apply; https://apply.link/9-nTpks
- Listing Status:
- Active
- Date Added:
- August 6, 2026
- Data Last Updated:
- August 6, 2026 at 1:19PM
- Listing Office:
- Berkshire Hathaway HomeServices PenFed Realty : 7036917653
- Listing Agent:
- Helaine D Newman : 7034023134
- MLS ID:
- VAPW2127140

- General: Above GradeBelow Grade
- Style: Colonial
- Other Structures: DeckPatio
- Roofing: Composite
- General: Vinyl Siding3Slab
- HOA Amenities: Jog/Walk PathPool - OutdoorTot Lots/PlaygroundCommon Area MaintenanceManagementRoad MaintenanceSnow RemovalTrash238.29Quarterly
- Originating MLS: BRIGHT_MAIN
- School District: PRINCE WILLIAM COUNTY PUBLIC SCHOOLS
- County: PRINCE WILLIAM-VA
- Zoning: R67697-54-1824
- Fencing: FullyPrivacy
- Water: Public
- Sewer: Public Sewer
- Source: BRIGHT_MAIN
This listing courtesy of Helaine D Newman , Berkshire Hathaway HomeServices PenFed Realty
 New - 1 day ago