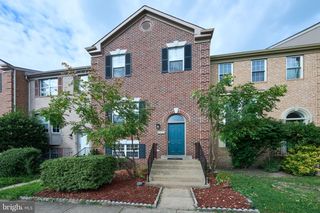
6888 KERRYWOOD CIR, Centreville, VA 20121
- 3 beds |
- 4 baths |
- 2,466 sqft
 Town Home
  Built in 1993
  1,742sqft lot
 1 car garage
  $278/sqft
  Listed 6 days ago
Property Description
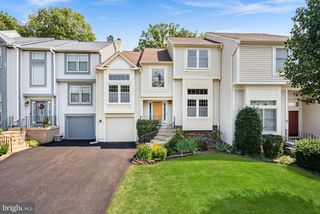
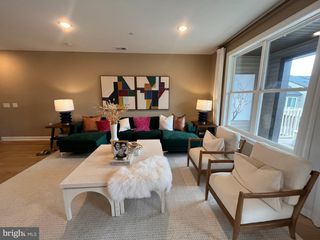
Welcome to this beautifully updated 3-bedroom townhouse in the desirable North Hart Run community of Centreville, offering stylish upgrades and a private, tree-lined setting. Rich hardwood floors flow throughout the main level, where a sunken living room with a new bay window, and opens seamlessly to the dining room. The gourmet kitchen features elegant Blue Pearl granite countertops, a never-used oven, and opens to the inviting family room with new French doors leading to the freshly repainted (2025) wood deck. Upstairs, the spacious primary suite offers a walk-in closet and a beautifully renovated en-suite bath (2022), complemented by two additional bedrooms and an updated hallway full bath, with dual entry to 2nd bedroom. The walk-out lower level boasts tile flooring, a generous recreation room, half bath, laundry area, and access to a concrete patio beneath the deck. Luxury details include granite countertops in every bathroom, plantation blinds throughout, Delta faucets (except the main-level half bath), an epoxy-coated garage floor, a new dishwasher (2023), and peaceful wooded views that create the perfect backdrop for relaxing or entertaining. Ample space in guest parking lot right in front of the home. Easy access to Route 28, Interstate 66, Centreville HS, Bull- Run state park, Shops and Restaurants
- Listing Status:
- Active
- Date Added:
- August 14, 2026
- Data Last Updated:
- August 20, 2026 at 7:18PM
- Listing Office:
- EXP Realty, LLC : 8668257169
- Listing Agent:
- Miguel A Avila : 5712330581
- MLS ID:
- VAFX2333072

- General: SidewalksStreet LightsAbove Grade
- Style: Colonial
- Other Structures: DeckPatio
- Parking: Asphalt Driveway
- Windows: Double pane windowsEnergy efficientScreens
- General: BrickCombination3Slab
- Road/Access: 22
- HOA Amenities: Pool - OutdoorTennis CourtsTot Lots/PlaygroundCommon Area MaintenanceManagementPool(s)Trash291.7Quarterly
- Originating MLS: BRIGHT_MAIN
- School District: FAIRFAX COUNTY PUBLIC SCHOOLS
- County: FAIRFAX-VA
- Zoning: 3030653 11030068
- View: Trees/Woods
- Fencing: Wood
- Utilities: Electric availableNatural gas availableSewer availableWater available120240 v
- Water: Public
- Sewer: Public Sewer
- Source: BRIGHT_MAIN
This listing courtesy of Miguel A Avila , EXP Realty, LLC
Monthly Payment
- Principal & Interest $
- Property Taxes $
- Home Insurance $
- VA Funding Fee $

 New - 2 days ago