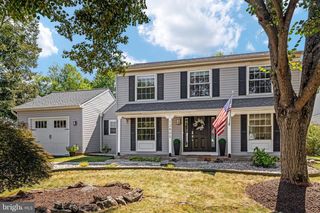
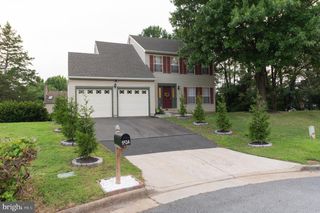
13536 LEITH CT, Chantilly, VA 20151
- 3 beds |
- 2 baths |
- 1,539 sqft
 Single-Family Home
  Built in 1981
  0.27acre lot
 —— car garage
  $432/sqft
  Listed 5 days ago
Property Description
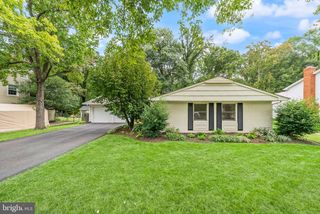
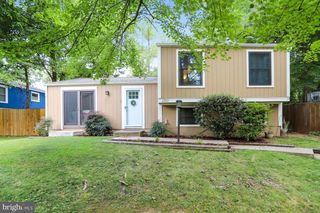
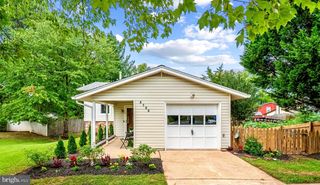
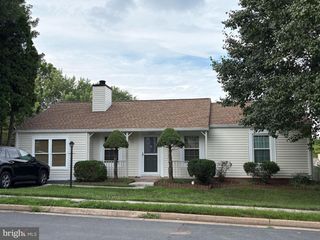
Opportunity to own a well maintained home in the sought after community of Armfield Estates on one of the best lots in the community, located on the cul-de-sac and backing to trees with lots of privacy. This unique floorplan can accommodate main level living with a large main level bedroom, walk in closet and full bathroom. New LVP and carpet flooring on the main level. Updated kitchen features light colored cabinets, stainless steel appliances and granite countertops. Light and bright living room with fireplace creates a cozy space to entertain and relax. The dining room leads out to an oversized deck with plenty of space for outdoor dining, lounging and grilling. The upper level has new carpet throughout, two additional bedrooms and a full bathroom. Sweat equity knocks with the opportunity to finish the large basement to your own specs with plenty of space to create an additional bedroom, full bathroom and rec room space that walkout to the backyard. Stellar location right off Route 50 with easy access to Chantilly Shopping Center, Costco, INOVA Fair Oaks and I-66 for an easy commute.
- Listing Status:
- Active
- Data Last Updated:
- October 5, 2026 at 4:19AM
- Listing Office:
- EXP Realty, LLC : 8668257169
- Listing Agent:
- Kelly Martinez : 5718392852
- MLS ID:
- VAFX2343860

- General: Above Grade
- Style: Colonial
- Other Structures: Deck
- Roofing: Architectural Shingle
- Windows: Double pane windows
- General: Aluminum Siding3Slab
- HOA Amenities: Basketball CourtsPool - OutdoorVolleyball CourtsTot Lots/PlaygroundTennis CourtsSoccer FieldBaseball FieldRoad MaintenanceCommon Area MaintenanceTrashSnow Removal82.0Monthly
- Originating MLS: BRIGHT_MAIN
- School District: FAIRFAX COUNTY PUBLIC SCHOOLS
- County: FAIRFAX-VA
- Zoning: 1310344 09 0029A
- Water: Public
- Sewer: Public Sewer
- Source: BRIGHT_MAIN
This listing courtesy of Kelly Martinez , EXP Realty, LLC
Monthly Payment
- Principal & Interest $
- Property Taxes $
- Home Insurance $
- VA Funding Fee $