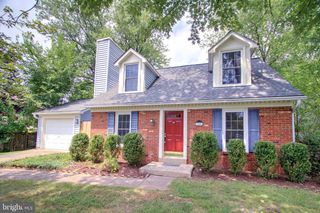
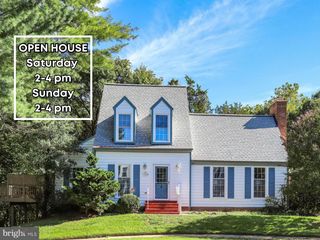
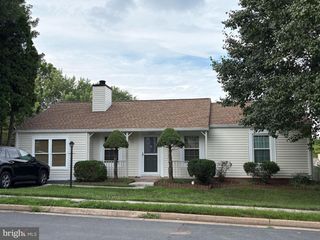
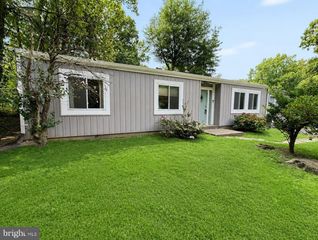
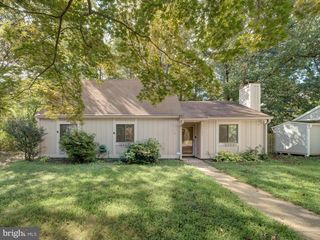
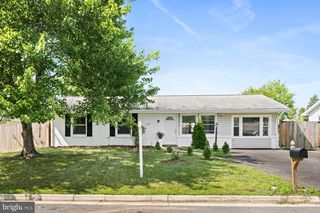
2263 COCQUINA DR, Reston, VA 20191
- 4 beds |
- 2 baths |
- 1,300 sqft
 Single-Family Home
  Built in 1977
  3,485sqft lot
 —— car garage
  $428/sqft
  Listed 11 days ago
Property Description
OPEN HOUSE! Sunday 10/4/26 1:00PM - 3:00PM *** HIGHLY MOTIVATED SELLER! ASK ABOUT OUR BUYER INCENTIVES ** Welcome to 2263 Cocquina Drive! ** Wonderful split-level home with 4 bedrooms and 1.5 bathrooms ** Enter into the cozy living room with hardwood floors ** French door allows plenty of natural light ** Dining room features a solar tube skylight and French door opening to the deck and fully fenced back yard ** Updated kitchen with tile counters & custom backsplash and newer appliances ** Half-flight of stairs from living room up to the three bedrooms and the full bathroom on the upper level ** Primary bedroom features solar tube skylight, walk-in closet, and direct access to the full bathroom ** Updated full bathroom with custom tile and solar tube skylight ** Bedrooms 2 and 3 feature wall sconce lighting ** Half flight of stairs from living room down to lower level with 4th bedroom/Den, half bathroom, and large utility/laundry room with lots of storage space ** Parking pad with space for 2 cars ** Updates include new front door & storm door (2025), stainless steel electric range & microwave (2024), new roof, insulation, gutters, spouting (2022), hot water heater (2020), full bath remodel (2019), windows replaced (2016) ** This home is in a fantastic location, between two metro stations, Reston Town Center, Wegmans, shopping, restaurants, and easy commuting options via bus, metro, Dulles Toll Road, and more ** Enjoy all of the amazing amenities that Reston Association offers: swimming pools, tennis & ball courts, walking/biking trails, and so much more! **
- Listing Status:
- Active
- Date Added:
- September 24, 2026
- Data Last Updated:
- October 5, 2026 at 5:17AM
- Listing Office:
- Northern Virginia Residential Management & Sales : 7033545933
- Listing Agent:
- Linn Payne : 7034754663
- MLS ID:
- VAFX2340964

- General: Above GradeBelow Grade
- Style: Split Level
- Other Structures: Deck
- Parking: Assigned
- General: CombinationWood Siding2.5Other
- HOA Amenities: Basketball CourtsBike TrailCommon GroundsCommunity CenterDog ParkJog/Walk PathLakePicnic AreaPool - OutdoorSoccer FieldTennis CourtsTot Lots/PlaygroundCommon Area MaintenanceManagementSnow RemovalTrash890.0Annually
- Originating MLS: BRIGHT_MAIN
- School District: FAIRFAX COUNTY PUBLIC SCHOOLS
- County: FAIRFAX-VA
- Zoning: 3700173 04070075
- Fencing: Fully
- Water: Public
- Sewer: Public Sewer
- Source: BRIGHT_MAIN
This listing courtesy of Linn Payne , Northern Virginia Residential Management & Sales
Monthly Payment
- Principal & Interest $
- Property Taxes $
- Home Insurance $
- VA Funding Fee $