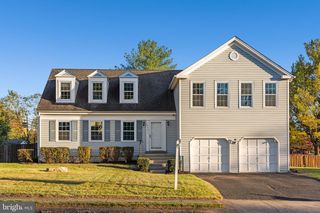
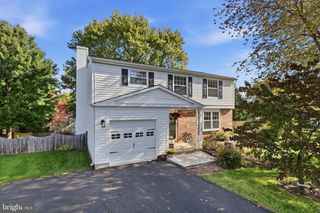
13628 ELLENDALE DR, Chantilly, VA 20151
- 5 beds |
- 3 baths |
- 2,118 sqft
 Single-Family Home
 Built in 1973
 0.38acre lot
 1 car garage
 $354/sqft
 Listed 5 days ago
Property Description
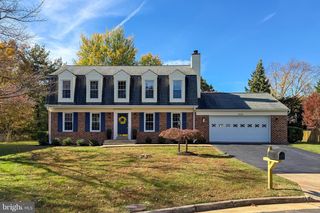
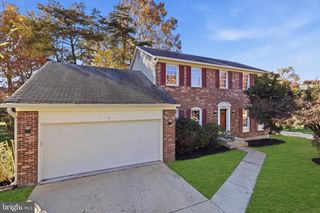
Home for the Holidays! With fresh paint plus new and refinished flooring, this lovely home on a huge fenced lot is ready to go! It offers a great, flowing floor plan and features fabulous natural and recessed lights. Here you can welcome guests in the ample foyer with TWO closets. Usher them into the private office, elegant living room or open kitchen/family room. The kitchen is remodeled to include a center island, coffee/beverage bar and lots of granite-topped counter space. From the kitchen you an step out onto the spacious 3-season porch and onto the large patio with covered grill area. Upstairs are 4 bedrooms with beautifully refinished hardwood floors. The entire house boasts fresh, neutral paint making it move-in ready! Beautiful Brookfield has no HOA, and offers a swim club, elementary school and fabulous walking trail less than 2 blocks away! Top-rated intermediate and high school are also close as are multiple shopping centers. What more could you want?!
- Listing Status:
- Active
- Date Added:
- November 13, 2026
- Data Last Updated:
- November 19, 2026 at 4:16AM
- Listing Office:
- Samson Properties : 5714077497
- Listing Agent:
- Page L Blankingship : 7032732455
- MLS ID:
- VAFX2349842

- General: SidewalksExtensive HardscapeGutter SystemOutbuilding(s)Above GradeBelow Grade
- Style: Colonial
- Other Structures: Patio
- Parking: Concrete Driveway
- Roofing: Architectural Shingle
- Windows: Double pane windowsVinyl clad
- General: Brick FrontVinyl Siding2Slab
- HOA Amenities: Pool Mem Avail
- Originating MLS: BRIGHT_MAIN
- School District: FAIRFAX COUNTY PUBLIC SCHOOLS
- County: FAIRFAX-VA
- Zoning: 1310442 03 0523
- View: Garden/LawnScenic Vista
- Fencing: Rear
- Utilities: Cable tv availableUnderground
- Water: Public
- Sewer: Public Sewer
- Source: BRIGHT_MAIN
This listing courtesy of Page L Blankingship , Samson Properties
Monthly Payment
- Principal & Interest $
- Property Taxes $
- Home Insurance $
- VA Funding Fee $