15105 ELK RUN RD, Chantilly, VA 20151
- 5 beds |
- 4 baths |
- 2,504 sqft
 Single-Family Home
 Built in 1986
 0.31acre lot
 1 car garage
 $319/sqft
 Listed 6 days ago
Property Description
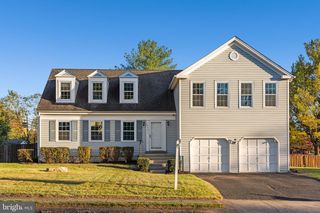
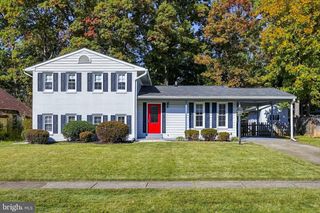
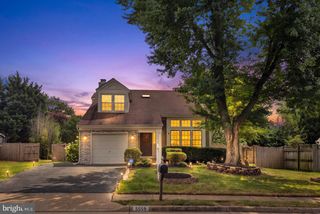
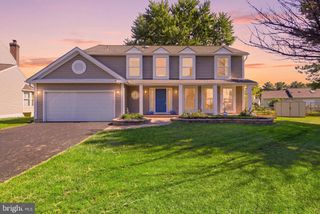
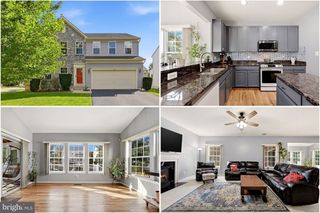
Beautifully Updated 5-Bedroom Home on a Private Cul-de-Sac Lot! Welcome to 15105 Elk Run Road! This move-in-ready home offers 2,576 square feet of finished living space, 5 bedrooms, and 3.5 bathrooms on a spacious, private lot in the desirable Pleasant Valley community. The home features fresh paint, new carpeting, hardwood floors, and a beautifully renovated kitchen (2022) with quartz countertops and backsplash, and stained solid wood cabinetry. The inviting family room features a cozy fireplace, while the finished walkout basement offers additional living space, a fifth bedroom, and full bathroom. Outside, enjoy a large, fully fenced backyard, a brand-new low-maintenance deck (2026), and a spacious storage shed. Tucked away at the end of a quiet cul-de-sac, the property offers exceptional privacy and room to relax or entertain. Major updates include a new deck (2026), renovated kitchen (2022), water heater (2023), roof (2017), updated primary bathroom, fresh paint, and new carpeting. With its generous living spaces, thoughtful updates, and beautiful outdoor setting, this home is truly move-in ready!
- Listing Status:
- Active
- Date Added:
- October 30, 2026
- Data Last Updated:
- November 6, 2026 at 1:19AM
- Listing Office:
- Solutions Realty Group LLC : 7037501450
- Listing Agent:
- John S Sloat : 5712380664
- MLS ID:
- VAFX2347828

- General: Outbuilding(s)Above GradeBelow Grade
- Style: Traditional
- Other Structures: Deck
- Parking: Asphalt Driveway
- Roofing: Architectural Shingle
- Windows: Double hung
- General: Vinyl Siding2BlockConcrete Perimeter
- Originating MLS: BRIGHT_MAIN
- School District: FAIRFAX COUNTY PUBLIC SCHOOLS
- County: FAIRFAX-VA
- Zoning: 0300334 02 0424
- Fencing: FullyWood
- Utilities: 200 amp service
- Water: Public
- Sewer: Public Sewer
- Source: BRIGHT_MAIN
This listing courtesy of John S Sloat , Solutions Realty Group LLC
Monthly Payment
- Principal & Interest $
- Property Taxes $
- Home Insurance $
- VA Funding Fee $