13831 CLARET CT, Chantilly, VA 20151
- 2 beds |
- 1 bath |
- 884 sqft
 Town Home
 Built in 1977
 871sqft lot
 —— car garage
 $413/sqft
 Listed 1 month ago
Property Description
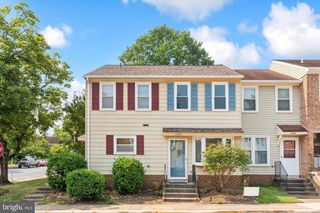
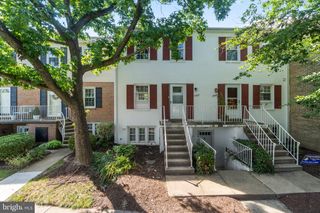
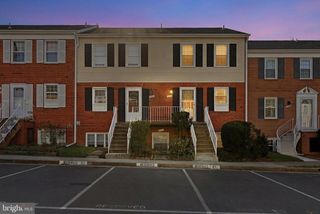
Welcome to 13831 Claret Court in the Brookleigh community of Chantilly. This Beautifully Renovated 2-bedroom, 1-bath, 2-level end-unit townhouse offers 884 finished square feet, a fenced yard, a brand-new patio, and an impressive list of 2026 renovations. Step inside to a bright, freshly painted interior with brand-new laminate flooring on the main level, brand-new carpet on the upper level, new recessed lighting, new light fixtures, and a functional layout designed for comfortable everyday living. The kitchen opens to the main living area and features brand-new 42-inch white shaker cabinets, brand-new quartz countertops, a brand-new kitchen sink, and brand-new stainless-steel appliances. Upstairs, two well-proportioned bedrooms provide flexibility for a bedroom, guest space, home office, or private retreat. The bathroom has been refreshed with a brand-new vanity and hardware. Additional updates include a brand-new roof, brand-new HVAC, brand-new doorknobs, brand-new smoke detectors, and a brand-new patio. Outdoor living is easy with a fenced yard and patio space ready for relaxing, dining, or entertaining. The home also includes two assigned parking spaces, #141, plus access to community amenities including ample guest parking and a community pool. Located in the heart of Chantilly, this home offers convenient access to Route 50, Route 28, Fairfax County Parkway, Route 29, Dulles Airport, Dulles Toll Road, and I-66. Shopping, dining, commuter routes, and essential services are all within close reach. With extensive 2026 renovations, a low monthly HOA fee of $122, two assigned parking spaces, and a convenient Chantilly location, 13831 Claret Court offers comfort, functionality, and strong value in Brookleigh. Fireplace & Water Heater as is.
- Listing Status:
- Active
- Data Last Updated:
- November 6, 2026 at 10:19PM
- Listing Office:
- Samson Properties : 7033788810
- Listing Agent:
- Kashif Rasul : 7033801091
- MLS ID:
- VAFX2345240

- General: Above Grade
- Style: Traditional
- Parking: Assigned
- Roofing: Architectural Shingle
- General: Vinyl Siding2Other
- HOA Amenities: Pool - OutdoorTot Lots/PlaygroundCommon Area MaintenancePool(s)Snow RemovalTrash122.0Monthly
- Originating MLS: BRIGHT_MAIN
- School District: FAIRFAX COUNTY PUBLIC SCHOOLS
- County: FAIRFAX-VA
- Zoning: 1810442 07 0141
- Fencing: Fully
- Water: Public
- Sewer: Public Sewer
- Source: BRIGHT_MAIN
This listing courtesy of Kashif Rasul , Samson Properties
Monthly Payment
- Principal & Interest $
- Property Taxes $
- Home Insurance $
- VA Funding Fee $