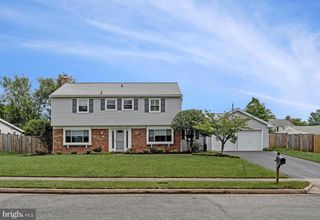
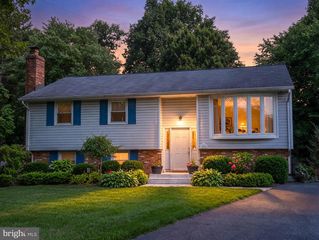
15203 PHILIP LEE RD, Chantilly, VA 20151
- 5 beds |
- 3 baths |
- 2,582 sqft
 Single-Family Home
  Built in 1985
  0.29acre lot
 2 car garage
  $329/sqft
  Listed 10 hours ago
Property Description
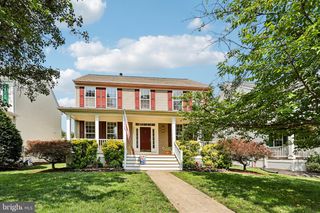
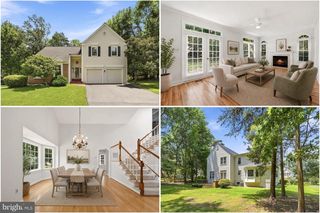
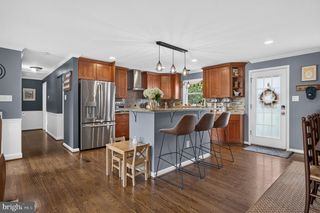
UPDATED THROUGHOUT! This is the one you have been waiting for! Over 2500 finished square feet. IMMACULATELY MAINTAINED. 5 bedroom, 3 full bath home on a treed cul-de-sac street in sought after PLEASANT VALLEY. Beautiful Hickory hardwood floors! Open and spacious GOURMET KITCHEN with quartz countertops, a huge island, custom made cabinetry and induction cooktop. Spacious lower level features 5th bedroom or office, full bath, a large bonus room plus family room with fireplace. Encapsulated crawl space and a shed for extra storage. LARGE SCREENED PORCH with Trex tongue and groove flooring looks out to landscaped yard and PAVER PATIO. OVERSIZED CLIMATE CONTROLLED GARAGE. NO HOA but pool memberships are available to neighborhood pool. Walking trails from neighborhood through county parkland and to Cub Run Rec Center.
- Listing Status:
- Active
- Date Added:
- August 6, 2026
- Data Last Updated:
- August 6, 2026 at 3:21PM
- Listing Office:
- RE/MAX Executives : 7034497629
- Listing Agent:
- Kathy A O'Neal : 7038983565
- MLS ID:
- VAFX2328870

- General: Above GradeBelow Grade
- Style: Split Level
- General: BrickVinyl Siding3Concrete Perimeter
- Originating MLS: BRIGHT_MAIN
- School District: FAIRFAX COUNTY PUBLIC SCHOOLS
- County: FAIRFAX-VA
- Zoning: 0300334 02 0274
- Water: Public
- Sewer: Public Sewer
- Source: BRIGHT_MAIN
This listing courtesy of Kathy A O'Neal , RE/MAX Executives
Monthly Payment
- Principal & Interest $
- Property Taxes $
- Home Insurance $
- VA Funding Fee $

 New - 10 hours ago