13202 MOSS RANCH LN, Fairfax, VA 22033
- 4 beds |
- 3 baths |
- 2,231 sqft
 Single-Family Home
  Built in 1967
  0.25acre lot
 2 car garage
  $376/sqft
  Listed 9 hours ago
Property Description
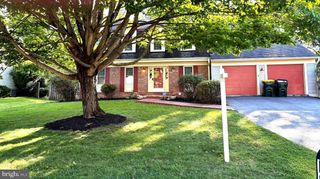
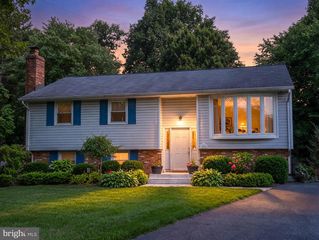
Welcome to the highly sought-after Essex model—the largest and one of the most desirable floor plans in the Greenbriar community! This beautifully updated colonial offers the perfect blend of timeless charm, modern updates, and spacious living. Featuring 4 generously sized bedrooms, 2.5 updated bathrooms, and a 2-car garage, this move-in ready home has been thoughtfully renovated throughout with quality finishes and attention to detail. The spacious floor plan is ideal for both everyday living and entertaining, offering comfortable living areas and an inviting flow from room to room. The curb appeal is exceptional, with an elegant slate walkway welcoming you to the front entrance. Out back, unwind or entertain on the beautiful slate patio, creating the perfect outdoor living space for gatherings with family and friends. Located in the highly desirable Greenbriar community with NO HOA, you'll enjoy convenient access to shopping, dining, parks, major commuter routes, Dulles Airport, and highly rated Fairfax County schools. Homes like this don't come along often—especially a beautifully updated Essex model with a 2-car garage. Don't miss your opportunity to make this exceptional home your own!
- Listing Status:
- Active
- Date Added:
- August 6, 2026
- Data Last Updated:
- August 6, 2026 at 2:18PM
- Listing Office:
- Keller Williams Fairfax Gateway : 7032223300
- Listing Agent:
- Joseph L Dettor : 5712835412
- MLS ID:
- VAFX2331248

- General: Above GradeBelow Grade
- Style: Colonial
- Other Structures: Patio
- Parking: Asphalt Driveway
- General: Brick FrontVinyl Siding2Slab
- HOA Amenities: Jog/Walk PathTennis CourtsTot Lots/Playground
- Originating MLS: BRIGHT_MAIN
- School District: FAIRFAX COUNTY PUBLIC SCHOOLS
- County: FAIRFAX-VA
- Zoning: 1310453 02030018
- Water: Public
- Sewer: Public Sewer
- Source: BRIGHT_MAIN
This listing courtesy of Joseph L Dettor , Keller Williams Fairfax Gateway
Monthly Payment
- Principal & Interest $
- Property Taxes $
- Home Insurance $
- VA Funding Fee $

 New - 9 hours ago