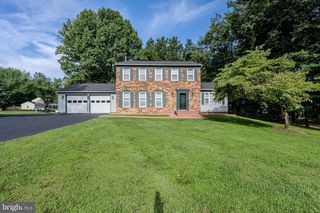
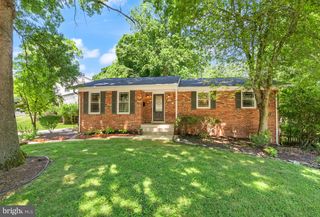
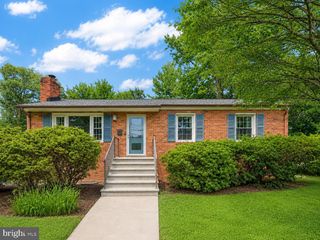
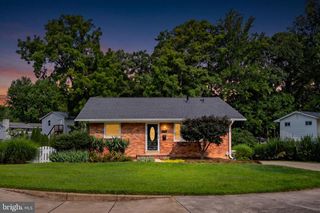
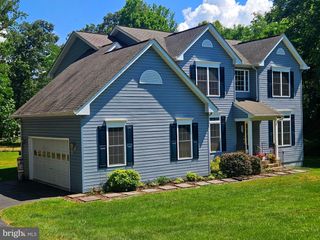
11334 WAPLES MILL RD, Oakton, VA 22124
- 3 beds |
- 3 baths |
- 2,626 sqft
 Single-Family Home
  Built in 1975
  0.88acre lot
 2 car garage
  $371/sqft
  Listed 6 days ago
Property Description
Welcome to this beautifully maintained home set on a peaceful lot just shy of one acre, offering the perfect blend of space, comfort, and privacy. Whether you're hosting family and friends, watching the kids play in the expansive backyard, or enjoying a quiet evening overlooking the scenic surroundings, this property provides an outdoor setting you'll appreciate year round. Inside, the main level features hardwood floors, fresh paint, and an updated kitchen that flows effortlessly into the dining area. Just outside, the spacious deck extends your living space and is ideal for summer barbecues, morning coffee, or relaxing at the end of the day. The main level also includes a spacious primary suite with an updated ensuite bath, a second generously sized bedroom, and an additional full bathroom. The finished walkout lower level offers even more room to spread out with a large recreation room anchored by a wood burning fireplace, a third bedroom, a full bathroom, and flexible space that can easily accommodate guests, a home office, or game nights. Situated in the sought after Oakton High School pyramid, this home also offers exceptional convenience with easy access to Reston, Vienna, Fairfax, and I-66 just minutes away. With its generous lot, inviting living spaces, and ideal combination of privacy and accessibility, this is a home you'll want to experience in person.
- Listing Status:
- Active
- Date Added:
- July 31, 2026
- Data Last Updated:
- August 6, 2026 at 3:21PM
- Listing Office:
- Keller Williams Realty : 7036367300
- Listing Agent:
- Roberto R Roncales : 5712332590
- MLS ID:
- VAFX2327058

- General: Above GradeBelow Grade
- Style: Ranch/Rambler
- General: BrickOther2Permanent
- Originating MLS: BRIGHT_MAIN
- School District: FAIRFAX COUNTY PUBLIC SCHOOLS
- County: FAIRFAX-VA
- Zoning: 1100462 01 0015A
- Water: Public
- Sewer: Septic = # of BR
- Source: BRIGHT_MAIN
This listing courtesy of Roberto R Roncales , Keller Williams Realty
Monthly Payment
- Principal & Interest $
- Property Taxes $
- Home Insurance $
- VA Funding Fee $

 New - 10 hours ago