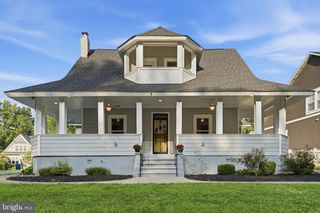
2320 ROSEDOWN DR, Reston, VA 20191
- 4 beds |
- 4 baths |
- 2,711 sqft
 Single-Family Home
  Built in 1975
  0.61acre lot
 2 car garage
  $295/sqft
  Listed 9 hours ago
Property Description
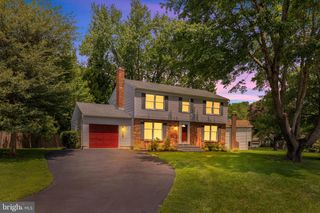
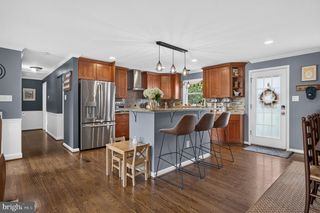
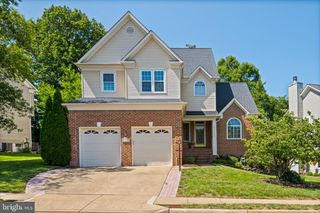
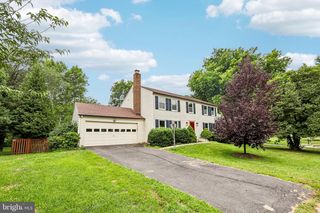
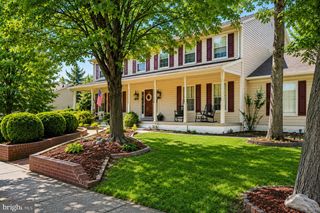
Welcome to this beautiful brick-front Colonial nestled on a large premium .61 acre corner lot offering 4 bedrooms and 3.5 baths in a prime Reston location. With spacious living areas, timeless charm, and an excellent floor plan, this home is ready for its next owner to make it their own. Step inside to a welcoming tiled foyer that opens to a bright formal living room with a wall of windows, soft neutral designer paint, a lighted ceiling fan, and rich hardwood flooring. Just beyond, the inviting family room echoes these details and features a cozy wood-burning fireplace and sliding glass doors leading to a private deck and backyard backing to mature trees—perfect for relaxing or entertaining. The formal dining room flows seamlessly into the kitchen, which offers ample cabinet space, a center island with a prep sink and bar style seating, and newer stainless-steel appliances, including the refrigerator and dishwasher. A beautifully updated powder room with a granite-topped vanity and convenient access to the attached two-car garage complete the main level. Upstairs, the spacious primary suite boasts luxury vinyl plank flooring, a wall of windows, lighted ceiling fan, and an updated en-suite bath featuring a walk-in shower and modern granite topped vanity. Three additional bedrooms, each with chic lighted ceiling fans and luxury vinyl plank flooring, share the renovated hall bathroom with a tub/shower combination. The fully finished lower level provides even more flexible living space with a large and versatile recreation room, an additional full bathroom, and a laundry area with cabinetry. The 2-car garage and oversized paved driveway add loads of convenience. Enjoy the peaceful Stratton Woods community with lush common grounds, nature trails, basketball court, volleyball area, soccer field and playground. Ideally located just minutes from Metro, Fairfax County Parkway, the Dulles Toll Road, Route 28, Dulles International Airport, and Reston Town Center, this home offers exceptional convenience to shopping, dining, parks, and major commuter routes. A wonderful opportunity to own a spacious home in one of Northern Virginia's most desirable communities.
- Listing Status:
- Active
- Data Last Updated:
- August 6, 2026 at 2:18PM
- Listing Office:
- Keller Williams Realty : 7036791700
- Listing Agent:
- Jennifer D Young : 7039565128
- MLS ID:
- VAFX2333422

- General: Bump-outsExterior LightingSidewalksAbove GradeBelow Grade
- Style: Colonial
- Other Structures: Deck
- Parking: Paved Driveway
- General: BrickBrick FrontVinyl Siding3Concrete Perimeter
- HOA Amenities: Bike TrailBasketball CourtsCommon GroundsJog/Walk PathLakePicnic AreaSoccer FieldTot Lots/PlaygroundCommon Area MaintenanceManagementReserve FundsSnow RemovalTrash590.0Annually
- Originating MLS: BRIGHT_MAIN
- School District: FAIRFAX COUNTY PUBLIC SCHOOLS
- County: FAIRFAX-VA
- Zoning: 1200252 04 0195
- View: Garden/LawnTrees/Woods
- Water: Public
- Sewer: Public Sewer
- Source: BRIGHT_MAIN
This listing courtesy of Jennifer D Young , Keller Williams Realty
Monthly Payment
- Principal & Interest $
- Property Taxes $
- Home Insurance $
- VA Funding Fee $

 New - 9 hours ago