108 BRIARWOOD CT, Sterling, VA 20164
- 5 beds |
- 3 baths |
- 3,014 sqft
 Single-Family Home
  Built in 1985
  10,019sqft lot
 2 car garage
  $275/sqft
  Listed 9 hours ago
Property Description
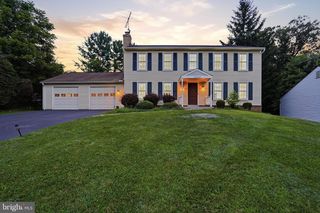
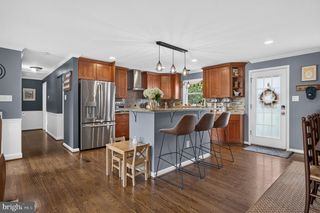
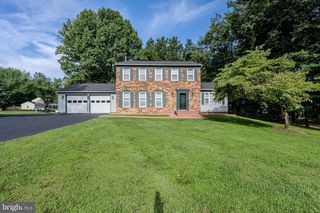
Five bedrooms, a finished lower level and a quiet cul-de-sac setting make 108 Briarwood Court a standout opportunity in Forest Ridge. This spacious 5-bedroom, 2.5-bath colonial offers the room and flexibility buyers need for everyday living, working from home, hosting guests and entertaining. Fresh interior paint, newly refinished hardwood floors and new carpet give the home a clean, updated feel from the moment you enter. The main level features separate living and dining rooms, a comfortable family room and a functional kitchen with convenient access to the backyard and patio. Upstairs, five bedrooms provide options for family, guests, home offices or hobby space. The finished lower level adds even more usable living area with a recreation room, wet bar and dedicated fitness space, making it easy to create separate areas for entertainment, work or relaxation. Outside, the brick patio and hot tub offer a comfortable place to enjoy the backyard, while the attached two-car garage provides valuable parking and storage. Conveniently located near parks, shopping, restaurants and major commuter routes, 108 Briarwood Court combines generous living space, a practical layout and a desirable Forest Ridge location. With five bedrooms, three finished levels and recent updates already completed, this home offers buyers the space to move in, settle down and make it their own.
- Listing Status:
- Active
- Date Added:
- August 6, 2026
- Data Last Updated:
- August 6, 2026 at 2:18PM
- Listing Office:
- Acquire Real Estate LLC : 7039329683
- Listing Agent:
- Erich R Molina : 2022808103
- MLS ID:
- VALO2131916

- General: Above Grade
- Style: Colonial
- Roofing: Shingle
- Windows: Double pane windows
- General: Vinyl Siding3Slab
- HOA Amenities: 164.0Annually
- Originating MLS: BRIGHT_MAIN
- School District: LOUDOUN COUNTY PUBLIC SCHOOLS
- County: LOUDOUN-VA
- Zoning: R4023170428000
- Utilities: Cable tv availableOther
- Water: Public
- Sewer: Public Sewer
- Source: BRIGHT_MAIN
This listing courtesy of Erich R Molina , Acquire Real Estate LLC
Monthly Payment
- Principal & Interest $
- Property Taxes $
- Home Insurance $
- VA Funding Fee $

 New - 9 hours ago