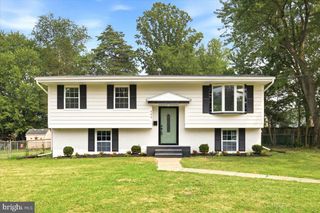
1106 MONROE ST, Herndon, VA 20170
- 3 beds |
- 3 baths |
- 2,300 sqft
 Single-Family Home
  Built in 1910
  0.33acre lot
 2 car garage
  $348/sqft
  Listed 14 days ago
Property Description
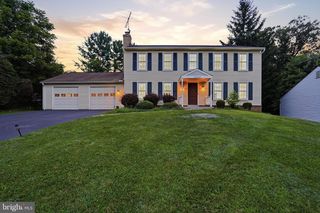
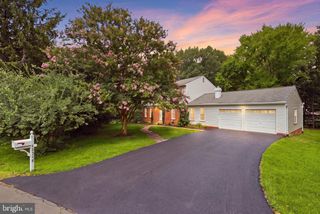
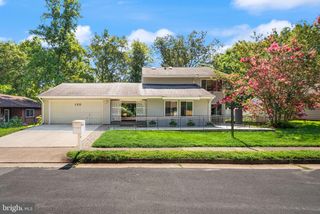
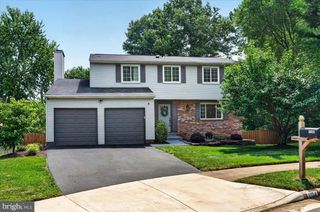
Location, location, location! Welcome to a truly one-of-a-kind 1910 charmer just steps from Herndon's Downtown Historic District. Situated on nearly a third of an acre, this bright, sun-filled home is rich with original character, featuring refinished hardwood floors, built-in window nooks, bookcases, and cabinetry throughout. This home carries a distinctive piece of Americana history. It was built in the early 1900s by Francis Scott Key-Smith—a prominent D.C. attorney and great-grandson of Francis Scott Key, author of "The Star-Spangled Banner." It's easy to imagine him retreating to this quiet Herndon cottage between his Washington casework and his research into one of the nation's most enduring songs. The upper level of the main house offers two bedrooms, while the main level includes a flexible room that can serve as a home office, den, or optional 4th bedroom. Combined with the bedroom above the detached garage, this home offers 3 official bedrooms, with the option to expand to 4 in the main house. A generous front porch (approx. 320 sqft) offers the perfect spot to entertain or enjoy a summer breeze, while the 2nd-floor balcony (approx. 32 sqft) overlooks quiet Stanton Park directly across the street. Outside, a slate side patio and a rear concrete patio create ideal space for grilling, alfresco dining, or evenings by the fire pit. Notable 2023 updates include a new roof, new attic insulation, refinished hardwood floors, and kitchen upgrades, along with updates to the 4th-bedroom loft. More recent 2025 updates include two new ceiling fans on the front porch, replacement of one of the two HVAC systems serving the main house, and a new French drain at the front of the house. The home has also seen structural improvements, including upgraded support beams in the cellar (replacing the original wood beams) and new fencing installed in the crawlspace beneath the home, creating a safe barrier for children and pets where none existed before. An oversized 2-car detached garage (built in 2014)—plus a 3rd-bedroom loft and full bath added in 2016—offers flexible space ideal for guests, a studio, office space. Lots of possibilities here! The property provides parking for up to 5 vehicles: two in the garage and three more in the driveway, a rare convenience this close to Downtown Herndon. Both fireplaces are decorative and non-functional. This property is not located within the Herndon Historic Preservation District (HDRB). BONUS: HOA fees include lawn care! Situated in a welcoming family neighborhood adjacent to the Herndon Community Pool, this home is minutes from Downtown Herndon's restaurants, bars, coffee shops, salons, and library, as well as the W&OD Trail, with quick access to Reston Town Center, Dulles Airport, and the Silver Line Metro.
- Listing Status:
- Active
- Date Added:
- July 23, 2026
- Data Last Updated:
- August 6, 2026 at 2:18PM
- Listing Office:
- Keller Williams Realty : 7036367300
- Listing Agent:
- Dimitri Sotiropoulos : 7039692418
- MLS ID:
- VAFX2326792

- General: Gutter SystemPlay AreaSidewalksAbove GradeBelow Grade
- Style: Cape Cod
- Other Structures: PorchBalconyWrapAroundPatio
- Parking: Paved DrivewayPrivateShared Driveway
- Roofing: AsphaltShingle
- General: Fiber CementBrickAluminum Siding2Concrete PerimeterStoneCrawl Space
- HOA Amenities: Lawn MaintenanceSnow RemovalRoad MaintenanceReserve Funds179.0Monthly
- Originating MLS: BRIGHT_MAIN
- School District: FAIRFAX COUNTY PUBLIC SCHOOLS
- County: FAIRFAX-VA
- Zoning: 8040104 45 0008
- View: Park/Greenbelt
- Water: Public
- Sewer: Public Sewer
- Source: BRIGHT_MAIN
This listing courtesy of Dimitri Sotiropoulos , Keller Williams Realty
Monthly Payment
- Principal & Interest $
- Property Taxes $
- Home Insurance $
- VA Funding Fee $

 New - 10 hours ago