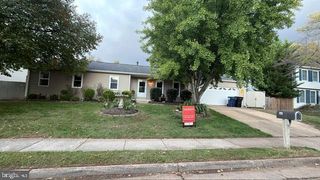
21066 DANBURY CT, Sterling, VA 20164
- 3 beds |
- 3 baths |
- 2,678 sqft
 Single-Family Home
 Built in 1987
 3,920sqft lot
 1 car garage
 $271/sqft
 Listed 12 days ago
Property Description
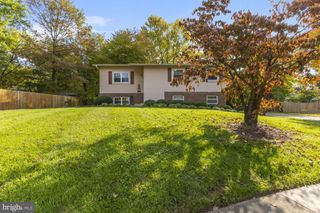
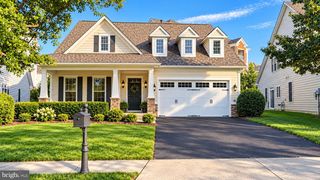
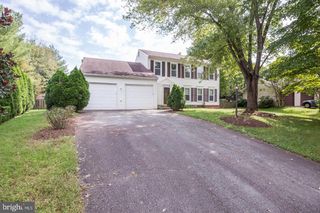
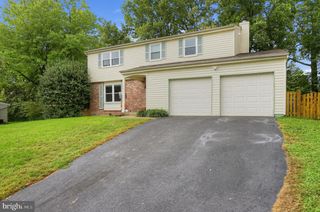
++++++Picture Perfect+++++++ SFH under 725!!!! Finance this home with 2/1 buydown..Starting rate 5.5% ....10k seller credit/subsidy... 3 levels***Remodeled 3/4 Bedrooms up stairs with NEW paint and carpet... Master bedroom boasts an additional impressive loft space perfect for an ,office, nursery or childrens room...Woodland Village had it all. This home has one of the very best lots in the community with additional common space that doubles the front yard perfect for kids to play! Cul-de-sac lot...Location can not be beat. The home is close to Fairfax County line so commuting is quick drive yet located tucked away in the year of the community for perfect privacy....****Remodeled New Paint, Carpet, refinished hardwood floors , lighting and fixtures..Remodeled master and main level baths..Master boasts 2 person shower, 16x16 ceramic tiled floors, granite vanity tops, lighting and more. Main bath has newer vanity, granite ,toilet fixtures and lighting. Updated kitchen has stainless appliances, granite countertops.. Home has been lovingly maintained and owners describe this community as one big family! Comps for these homes are 740k+ leaving room for SELLER CONSESSIONS. With interest rates higher we all can work together to buy the rate down. This home is truely a bargain and shows beautifully!!! No rent back need. go and show!
- Listing Status:
- Active
- Date Added:
- October 24, 2026
- Data Last Updated:
- November 6, 2026 at 2:18AM
- Listing Office:
- AM Realty LLC : 7039305631
- Listing Agent:
- Diana Joyce Austin : 7039305631
- MLS ID:
- VALO2137848

- General: Above GradeBelow Grade
- Style: Colonial
- Other Structures: Patio
- Windows: Bay bowDouble pane windows
- General: Aluminum Siding3Concrete Perimeter
- HOA Amenities: Common GroundsJog/Walk PathSoccer FieldManagementInsuranceReserve FundsRoad MaintenanceSnow RemovalTrash93.0Monthly
- Originating MLS: BRIGHT_MAIN
- School District: LOUDOUN COUNTY PUBLIC SCHOOLS
- County: LOUDOUN-VA
- Zoning: R4014159095000
- View: Garden/Lawn
- Utilities: Cable tvPhoneNatural gas availableMultiple phone linesElectric availableSewer availableWater available
- Water: Public
- Sewer: OtherPublic Sewer
- Source: BRIGHT_MAIN
This listing courtesy of Diana Joyce Austin , AM Realty LLC
Monthly Payment
- Principal & Interest $
- Property Taxes $
- Home Insurance $
- VA Funding Fee $

 New - 2 days ago