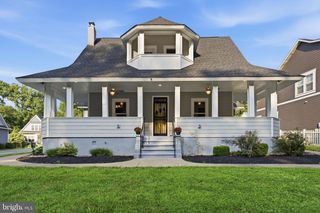
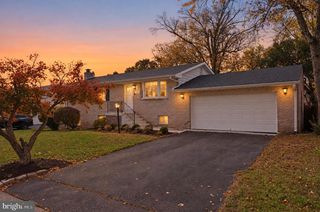
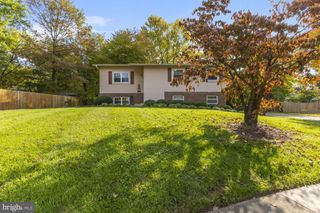
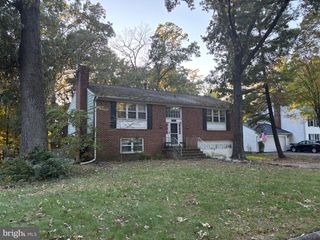
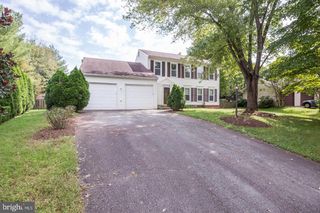
1741 WHITEWOOD LN, Herndon, VA 20170
- 4 beds |
- 3 baths |
- 2,257 sqft
 Single-Family Home
 Built in 1980
 10,454sqft lot
 2 car garage
 $327/sqft
 Listed 12 days ago
Property Description
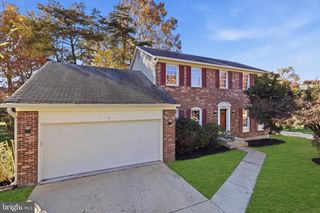
Welcome to Forest Ridge! Located on a quiet cul-de-sac, this move-in-ready colonial has been updated throughout, with major improvements already taken care of. The main level features new luxury vinyl plank flooring, while the living and dining rooms, upper level, and basement have one year old carpeting. The updated eat-in kitchen offers stainless steel appliances, granite countertops, and refreshed cabinetry. Just off the kitchen, the family room features a wood-burning fireplace and access to the new wood deck overlooking the tree-lined backyard. Upstairs, the primary bedroom includes a walk-in closet and an updated en-suite bath with a double vanity and glass-enclosed shower. Three additional bedrooms and an updated hall bath complete the upper level. The finished lower level provides additional living space, along with a laundry room featuring a brand-new washer and dryer, utility sink, and plenty of storage. The big-ticket updates are already done, including a new roof in 2025 and HVAC system in 2024. The windows were replaced approximately seven years ago, making it ready for its next owners. Forest Ridge puts you close to Trailside Park, the W&OD Trail, and Herndon Centennial Golf Course, with convenient access to Reston Metro stations, major commuter routes, the Dulles Toll Road, and Dulles International Airport. Buyer incentive: Enjoy a lender-paid 0.5-percentage-point rate reduction during your first year with a preferred local lender. Ask for details and eligibility requirements. Assumable VA loan at 5.625%. Come see everything this Forest Ridge home has to offer.
- Listing Status:
- Active
- Date Added:
- October 24, 2026
- Data Last Updated:
- November 6, 2026 at 2:18AM
- Listing Office:
- Innovation Properties, LLC : 7037824422
- Listing Agent:
- Jonathan Weintraub : 5716327206
- MLS ID:
- VAFX2345960

- General: Above GradeBelow Grade
- Style: Colonial
- Parking: Asphalt Driveway
- Roofing: AsphaltShingle
- General: Vinyl Siding3Concrete Perimeter
- HOA Amenities: Common Area Maintenance178.0Annually
- Originating MLS: BRIGHT_MAIN
- School District: FAIRFAX COUNTY PUBLIC SCHOOLS
- County: FAIRFAX-VA
- Zoning: 1210103 13 0016
- Fencing: PartiallyRear
- Water: Public
- Sewer: Public Sewer
- Source: BRIGHT_MAIN
This listing courtesy of Jonathan Weintraub , Innovation Properties, LLC
Monthly Payment
- Principal & Interest $
- Property Taxes $
- Home Insurance $
- VA Funding Fee $

 New - 1 day ago