911 MCDANIEL CT, Herndon, VA 20170
- 4 beds |
- 3 baths |
- 2,199 sqft
 Single-Family Home
 Built in 1972
 0.36acre lot
 1 car garage
 $332/sqft
 Listed 6 days ago
Property Description
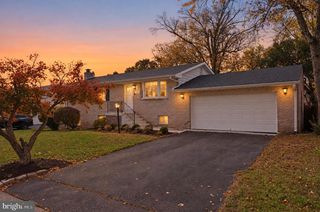
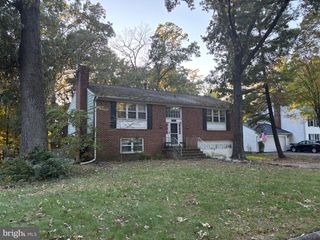
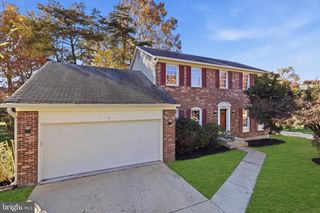
Discover the charm of this beautifully designed split-level home nestled in the desirable Halcyon of Herndon community on private cul de sac. With 4 spacious bedrooms and 3 full bathrooms, this residence offers ample space for relaxation and entertainment. HVAC 2019,windows 2015, Kitchen, flooring 2023 and freshly painted! Step into the modern kitchen, equipped with essential appliances that cater to your culinary needs. The built-in microwave and electric oven/range make meal preparation a breeze, while the dishwasher and disposal ensure effortless cleanup. Enjoy the convenience of a washer and dryer, allowing you to tackle laundry with ease. The refrigerator is ready to keep your groceries fresh, and a humidifier adds comfort to your living environment. Cozy up in the inviting living room, where a charming fireplace creates a warm ambiance for gatherings. The attached garage provides secure parking and easy access to your home, enhancing your daily routine. Set on a generous 0.36-acre lot, this property offers plenty of outdoor space for gardening, play, or simply enjoying the fresh air. With its thoughtful design and modern amenities, this home is not just a place to live-it's a place to thrive. Don't miss the opportunity to make this captivating residence your own!
- Listing Status:
- Active
- Date Added:
- October 30, 2026
- Data Last Updated:
- November 6, 2026 at 1:19AM
- Listing Office:
- RE/MAX Gateway, LLC : 7036527000
- Listing Agent:
- John Rumcik : 7039261323
- MLS ID:
- VAFX2337940

- General: Above GradeBelow Grade
- Style: Split Level
- General: Combination2Concrete Perimeter
- Originating MLS: BRIGHT_MAIN
- School District: FAIRFAX COUNTY PUBLIC SCHOOLS
- County: FAIRFAX-VA
- Zoning: 8030104 11 0028
- Water: Public
- Sewer: Public Sewer
- Source: BRIGHT_MAIN
This listing courtesy of John Rumcik , RE/MAX Gateway, LLC
Monthly Payment
- Principal & Interest $
- Property Taxes $
- Home Insurance $
- VA Funding Fee $

 New - 1 day ago