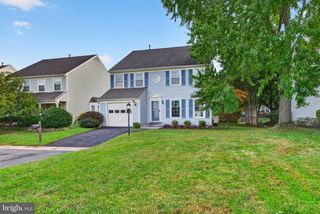
113 N N LAURA ANNE DR, Sterling, VA 20164
- 4 beds |
- 3 baths |
- 2,386 sqft
 Single-Family Home
 Built in 1984
 8,712sqft lot
 2 car garage
 $287/sqft
 Listed 19 days ago
Property Description
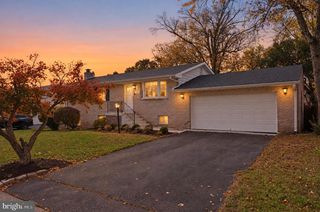
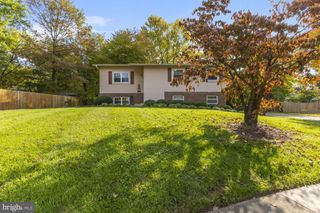
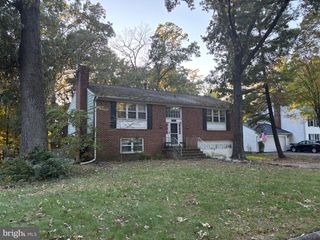
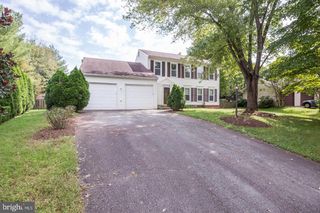
This charming ranch-style home in the desirable Spring Grove Farm community offers a perfect blend of comfort and modern living. With 2,386 sq. ft. of thoughtfully designed space, this residence features four spacious bedrooms and three full bathrooms, ensuring ample room for relaxation and privacy. The heart of the home is a modern kitchen, complete with stone countertops and energy-efficient appliances, making meal preparation a delight. The inviting dining area and cozy living room, highlighted by a gas fireplace, create an ideal setting for gatherings. Extension/addition in 2018 enhanced the home's appeal, while the combination of luxury vinyl plank, wood, and ceramic tile flooring adds warmth and style throughout. Enjoy the convenience of a fully finished basement, perfect for a home office or entertainment space. Step outside to discover a private rear yard, ideal for outdoor activities or quiet evenings on the tiki style screened porch. The exterior features include thoughtful lighting and a well-maintained gutter system. Located in a suburban oasis, this home is just minutes from parks, schools, and public services, making it a fantastic choice for those seeking community benefits. With easy access to public transportation and major roadways, commuting is a breeze. Experience the warmth and charm of this lovely home, where comfort meets convenience in a vibrant neighborhood. New water heater 2026, New HVAC 2026, New refrigerator 2024, new dishwasher 2019, roof approximately 2013, new 6-inch gutters and downspouts in 2023, New gas fireplace in 2016. Large walk-in shower in primary suite, large walk in closet primary suite, built in wall safe primary closet. Nice size primary bath with sliding barn door. Primary bath offers a beautiful view of the moon many months of the year through a small portal window above toilet.
- Listing Status:
- Active
- Date Added:
- October 17, 2026
- Data Last Updated:
- November 6, 2026 at 3:19AM
- Listing Office:
- Samson Properties : 7033788810
- Listing Agent:
- ALEXANDRA ODETTE MCMANUS : 7034634211
- MLS ID:
- VALO2137852

- General: Exterior LightingGutter SystemAbove GradeBelow Grade
- Style: Ranch/Rambler
- Other Structures: PorchScreenedPatio
- Parking: Concrete DrivewayPublic
- Roofing: Shingle
- Windows: Double hungEnergy efficientScreens
- General: Vinyl Siding2Slab
- Originating MLS: BRIGHT_MAIN
- School District: LOUDOUN COUNTY PUBLIC SCHOOLS
- County: LOUDOUN-VA
- Zoning: R4022206237000
- Fencing: PanelWood
- Utilities: Electric availableCable tvCable tv availableNatural gas availablePhone availableSewer availableWater available200 amp service
- Water: Public
- Sewer: Public Sewer
- Source: BRIGHT_MAIN
This listing courtesy of ALEXANDRA ODETTE MCMANUS , Samson Properties
Monthly Payment
- Principal & Interest $
- Property Taxes $
- Home Insurance $
- VA Funding Fee $

 New - 2 days ago