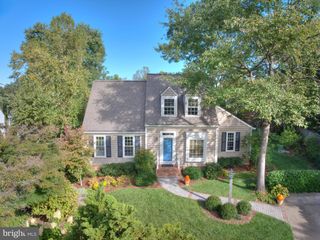
1806 CRANBERRY LN, Reston, VA 20191
- 4 beds |
- 3 baths |
- 2,496 sqft
 Single-Family Home
 Built in 1977
 0.26acre lot
 1 car garage
 $361/sqft
 Listed 7 days ago
Property Description
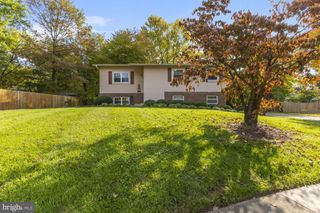
**Open House - Sunday, November 8, 2026 1:00 PM - 3:00 PM** Positioned on a cul-de-sac, 1806 Cranberry Lane delivers turn-key modern living and exceptional Reston convenience. Spanning two fully finished levels with 4 bedrooms and 3 full bathrooms, this home has been completely remodeled from top to bottom with new flooring, modern lighting, and designer finishes throughout. The open-concept main level creates an ideal flow for everyday living and effortless entertaining. At the heart of the home, the brand-new kitchen features stainless steel appliances, premium cabinetry, and an expansive center island with counter seating that connects seamlessly to the bright living and dining spaces. The primary bedroom features a newly updated private en suite bathroom. All three full bathrooms have been comprehensively renovated with contemporary vanities, stylish tile work, and modern fixtures. Step outside to an oversized rear deck overlooking an expansive backyard—an ideal setting for outdoor dining, grilling, gardening, and recreation. The location puts the very best of Reston right at your doorstep. Commuters will appreciate the quick, direct access to the Wiehle-Reston East Metro Station (Silver Line) and major transit corridors. Spend weekends exploring historic Lake Anne Plaza, enjoying world-class retail, dining, and entertainment at Reston Town Center, or visiting nearby neighborhood parks. Residents also enjoy full access to Reston Association amenities, including community swimming pools, tennis and pickleball courts, scenic lakes, and miles of paved walking trails. Key Features & Marketing Highlights Cul-de-Sac Setting: Located on a cul-de-sac with no drive-through traffic. Completely Turn-Key: 4 bedrooms, 3 full bathrooms across 2 finished levels, fully updated from top to bottom. Open-Concept Floor Plan: Seamless, flowing layout connecting the living, dining, and kitchen areas with updated modern lighting. New Kitchen: Centered around an expansive island with bar seating and stainless steel appliances. Updated Bathrooms: 3 fully renovated full bathrooms, including a dedicated primary en suite. New Flooring Throughout: Fresh, contemporary flooring across both levels. Outdoor Space: Large rear entertainment deck stepping down into an expansive backyard. Prime Reston Connectivity: Minutes to the Wiehle-Reston East Metro Station for an easy Silver Line commute. Moments from Reston Town Center shops, dining, and entertainment venues. Close proximity to historic Lake Anne, local parks, and Reston Association trails, pools, and recreation facilities.
- Listing Status:
- Active
- Date Added:
- October 29, 2026
- Data Last Updated:
- November 6, 2026 at 1:19AM
- Listing Office:
- Metro House : 7038549485
- Listing Agent:
- Lizzie A Helmig : 7038549485
- MLS ID:
- VAFX2337224

- General: Gutter SystemAbove GradeBelow Grade
- Style: Split Level
- General: Aluminum Siding2Concrete Perimeter
- HOA Amenities: Baseball FieldBasketball CourtsCommon GroundsJog/Walk PathPool - OutdoorTennis CourtsTot Lots/PlaygroundVolleyball CourtsCommon Area MaintenancePool(s)890.0Annually
- Originating MLS: BRIGHT_MAIN
- School District: FAIRFAX COUNTY PUBLIC SCHOOLS
- County: FAIRFAX-VA
- Zoning: 3700271 02020006
- Water: Public
- Sewer: Public Sewer
- Source: BRIGHT_MAIN
This listing courtesy of Lizzie A Helmig , Metro House
Monthly Payment
- Principal & Interest $
- Property Taxes $
- Home Insurance $
- VA Funding Fee $

 New - 1 day ago